




When officially inaugurated and put into operation in the autumn of 1994, the Central Mid-Levels escalator system broke all traditional transportation models with an unprecedented engineering structure. This project is essentially a continuous chain comprising twenty outdoor escalators and three automated pedestrian lanes seamlessly connected across multiple vertical levels, enclosed by sturdy steel frames and tempered glass to protect passengers from the harsh weather conditions of the monsoon subtropical climate. A special feature in the technical operation of this system lies in its crowd flow reversal mechanism according to daily administrative hours. In the morning from 6:00 AM to 10:00 AM, the entire system automatically moves downward from the Mid-Levels to transport the massive workforce from residential areas on the heights down to the central financial district for work. Conversely, from 10:00 AM until midnight, the operating direction is completely reversed to serve the flow of people returning home to the hillside from commercial and entertainment districts.
Through more than three decades of existence and development, this escalator system has witnessed the historical ups and downs of Hong Kong, from the turbulent sovereignty handover in 1997 to explosive economic development phases and recent social challenges. The project does not merely serve as a public transit utility transporting over eighty thousand passengers daily, but also acts as an economic and cultural backbone for all the streets it passes through. Along the approximately twenty-minute journey through segments from Cochrane Street, Hollywood Road, Staunton Street to Elgin Street, this system has created a dynamic commercial development axis, transforming previously rundown and impoverished neighborhoods into international culinary centers, contemporary art galleries, and some of Asia’s most prosperous living spaces.
The national symbolic value and cultural influence of the Central Mid-Levels escalator system extend far beyond the borders of a conventional urban engineering project, becoming one of the core visual identities of the city of Hong Kong on the international stage. Hollywood and Asian filmmakers have thoroughly utilized the stereoscopic, modern, and cinematic space of this system in numerous classic works, thereby shaping global audience perceptions of a futuristic metropolis where tradition and modernity powerfully intersect. The presence of the escalator system has completely transformed how humans interact with steep urban spaces, encouraging a walking lifestyle, minimizing carbon emissions from private motor vehicles, and promoting sustainable urban planning thinking for many other major cities worldwide facing similar challenges regarding population density and rugged terrain.
From the perspective of urban cultural research, this escalator system clearly reflects the bustling pace of life, high practicality, and flexible adaptability of the Hong Kong resident community. It has gradually evolved into a vibrant open-air museum where international tourists and anthropological researchers can visually observe social class shifts and cultural diversity as crowds move through communities of indigenous residents, Western expatriates, traditional small vendors, and young intellectuals. Each stop along the escalator’s journey opens up a miniature world where historic temples coexist with European-American style cafes, traditional Chinese medicine shops facing high-end fashion boutiques, creating an exceptionally colorful multi-ethnic and multi-layered cultural mosaic.
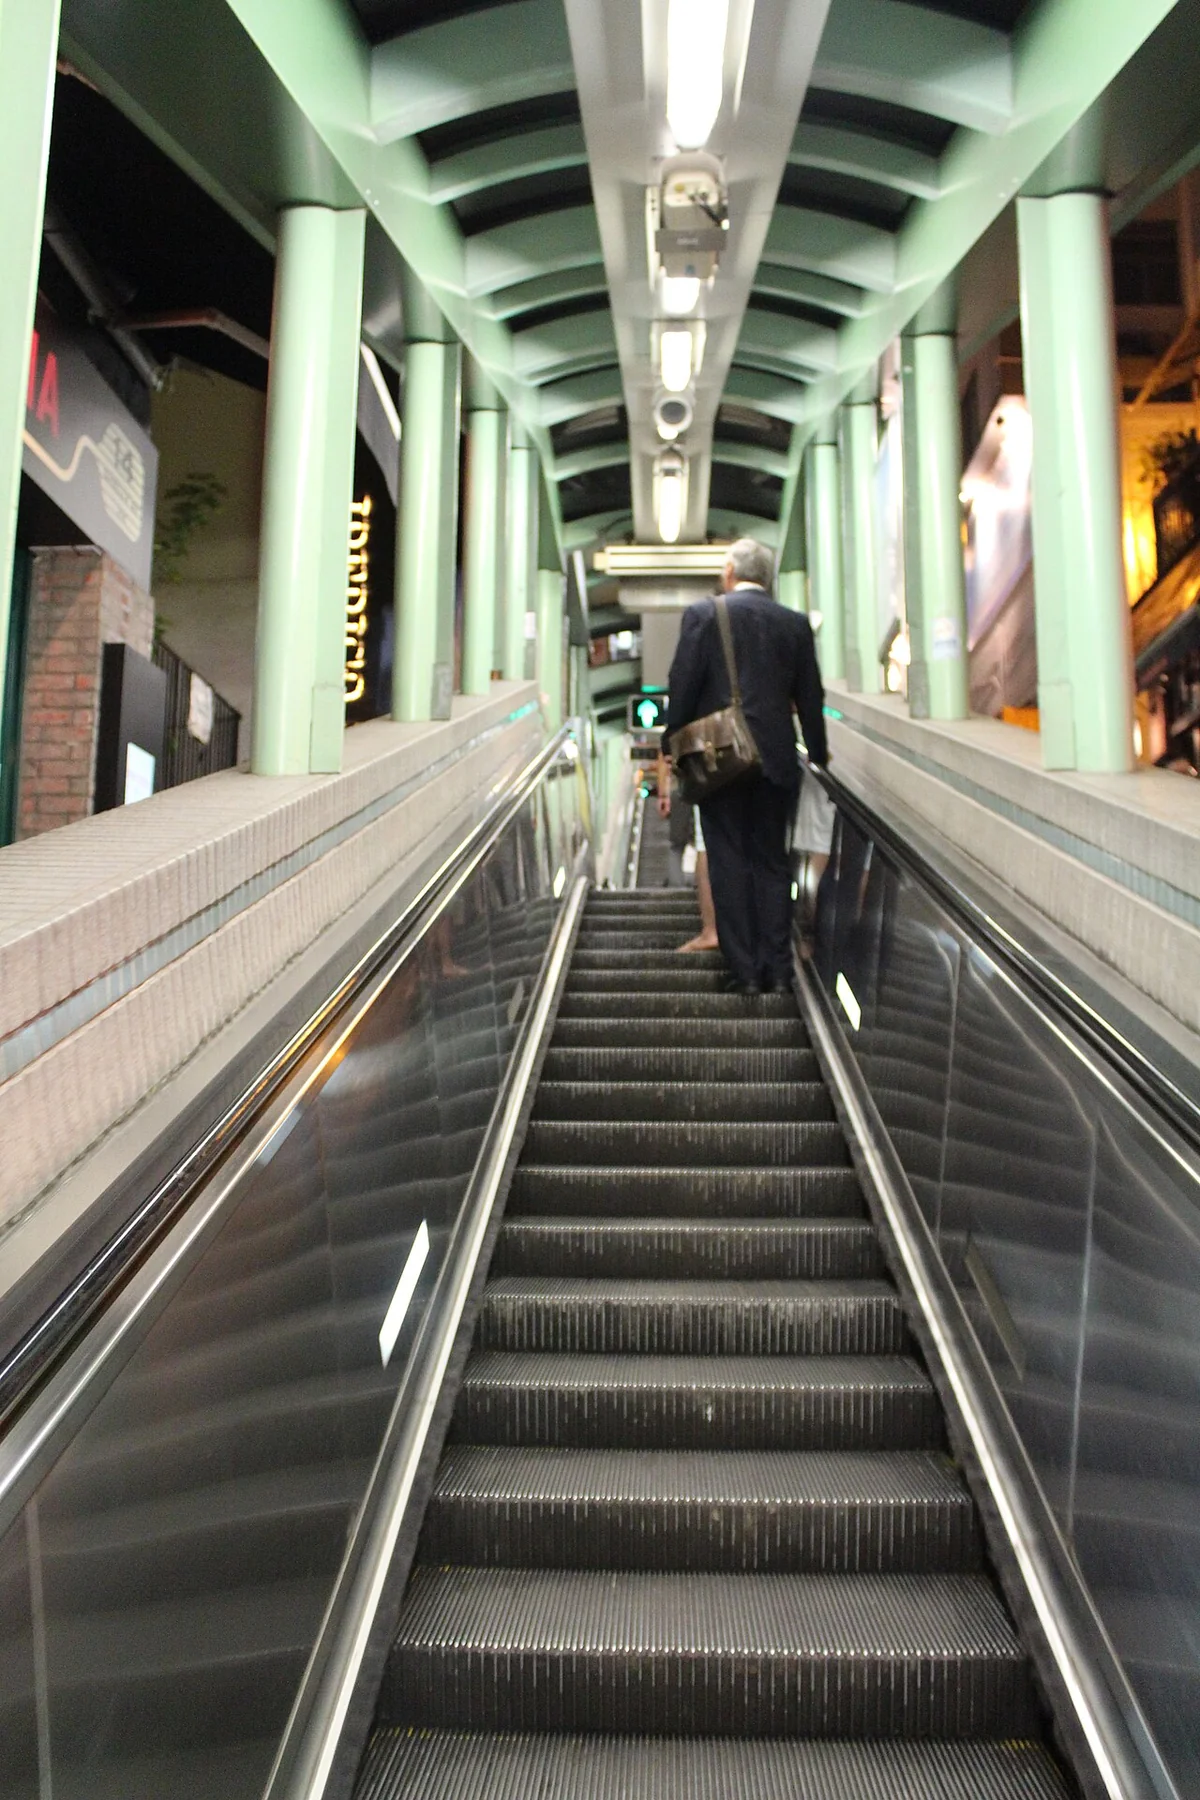
Viewed from the perspective of modern infrastructure planning, maintaining and continuously operating the Central Mid-Levels escalator system over the past decades requires extremely costly and complex technical maintenance efforts from state regulatory agencies. Major overhaul projects are regularly deployed periodically to replace worn mechanical parts, upgrade automated control systems, and improve resilience against the powerful tropical storms that frequently sweep across the South China Sea. Therefore, this project is not merely evidence of last century’s engineering achievements but continues to serve as a practical laboratory for future smart transportation solutions in central urban areas. The iconic status of the world’s longest outdoor escalator system retains its full value, affirming the spirit of relentless innovation and the ability to turn natural limitations into unique developmental advantages for one of humanity’s most vital economic and financial centers.
The Central Mid-Levels outdoor escalator system in the Hong Kong Special Administrative Region represents one of the most daring and unique urban infrastructure engineering projects of the latter half of the twentieth century. Inaugurated on October 15, 1991, this project was born to solve intricate transportation problems arising from high-density urban development along the steep hilly terrain of Hong Kong Island. Before the project was implemented, the Mid-Levels residential area on the slopes of Victoria Peak faced severe road traffic pressures, where narrow winding roads could not meet the growing travel demands of tens of thousands of residents moving between the Central commercial district below and upscale residential areas above. The colonial government at the time approved a revolutionary infrastructure scheme, completely transforming traditional pedestrian connectivity into a continuous, large-scale motorized outdoor public transport system with unprecedented scale worldwide.
In terms of spatial scale and technical parameters, the system spans a total length of nearly eight hundred meters, starting from Des Voeux Road Central in the lowlands along Victoria Harbour and ending at Conduit Road at an altitude of one hundred and thirty-five meters above sea level. The entire journey comprises a continuous chain of eighteen outdoor escalator sections combined with three steep staircase sections, linked through numerous crowded streets such as Queen’s Road Central, Hollywood Road, Staunton Street, Elgin Street, and Caine Road. A distinctive feature in the operation of this system is its unique directional reversal feature according to time frames to maximally serve passenger flows. During morning peak hours from 6:00 AM to 10:00 AM, the entire system switches uniformly to a downward direction to transport commuting crowds from high-altitude residential areas down to the financial center. Conversely, starting from 10:00 AM until midnight, the system automatically reverses to move upward to serve residents returning home as well as tourists flocking to nightlife and dining districts.
The construction process and architectural design of this project required solving extremely complex engineering problems due to large elevation differences and extremely cramped urban space. Construction engineers had to design sturdy structural steel load-bearing frames combined with precast reinforced concrete beams to anchor the entire system onto the steep hillside. The surfaces of the escalator sections are completely enclosed by transparent tempered glass panels mounted on anti-rust aluminum alloy frames, forming a long winding glass tube cutting through ancient street houses and modern skyscrapers. Translucent polycarbonate awnings are installed along the entire route to protect pedestrians from harsh weather conditions typical of the subtropical climate, especially heavy tropical downpours and the scorching summer heat of Hong Kong. An integrated rainwater drainage system is sophisticatedly designed along the base of the escalator beams to prevent flooding on the steep streets below.
The urban planning aspect of the Central Mid-Levels system does not stop merely at pure transportation functions but also reshapes the social and economic structure of the entire area it passes through. The emergence of continuous pedestrian flow has triggered a powerful urban redevelopment process, turning stagnant old neighborhoods like SoHo and NoHo into Asia’s most bustling cultural, artistic, culinary, and commercial hubs. Commercial properties along the escalator corridor quickly increased in real estate value, attracting the presence of international restaurants, contemporary art galleries, artisan coffee shops, and independent fashion boutiques. Open spatial planning around the escalator stops creates small squares where locals and international tourists socialize, observing the multi-layered urban life of the port city from various spatial angles.
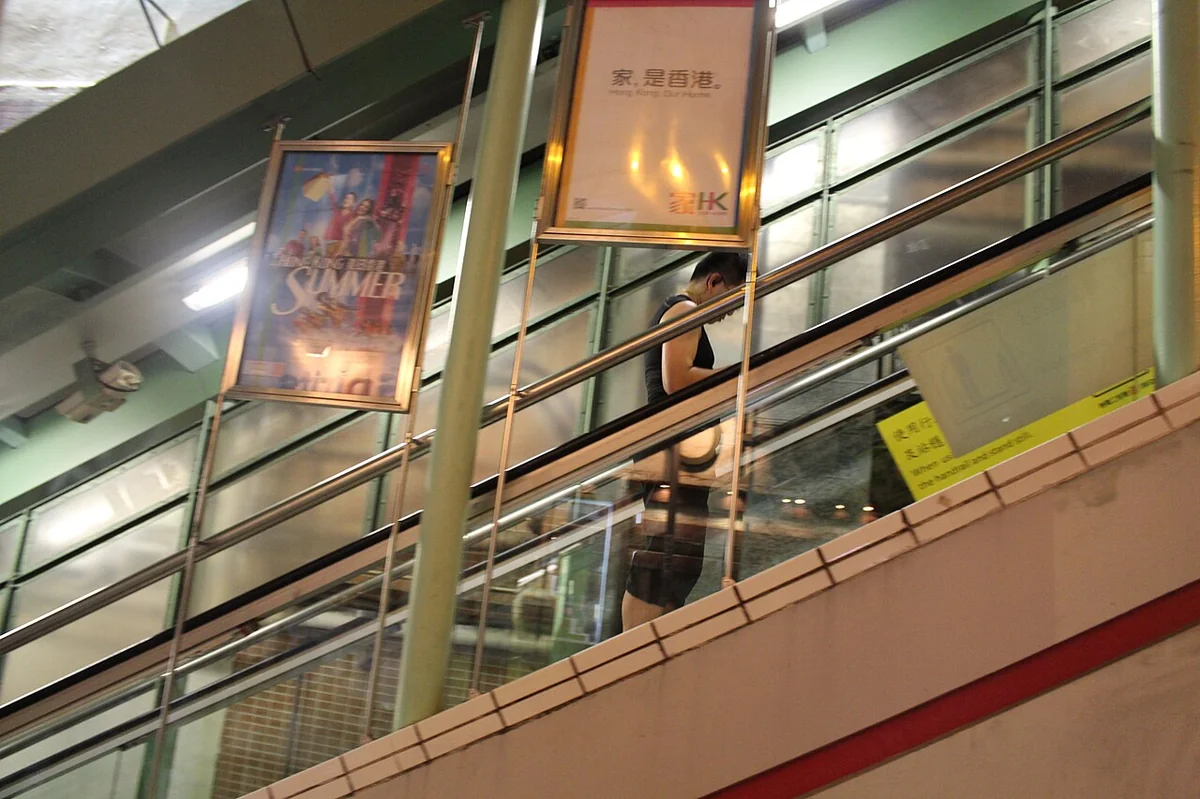
In terms of transport capacity and passenger reception scale, this system serves as a vital arterial transport artery serving over eighty thousand commuter trips daily according to official urban traffic survey statistics. To maintain continuous operation at such high capacity, urban infrastructure management applies rigorous maintenance standards, conducting regular technical checks on high-power electric motors, chain drives, gears, and automatic safety sensors. Major overhauls are usually scheduled at night or during off-peak hours to minimize disruptions to the daily life rhythms of surrounding residential communities. This project has become a classic textbook example in global urban planning regarding the application of smart transport technology to solve natural terrain challenges in major cities.
The blend of precision mechanical engineering and human-centric urban planning philosophy has turned the Central Mid-Levels outdoor escalator system into an iconic contemporary architectural heritage of Hong Kong. The project demonstrates terrain-conquering capability and planning thinking toward sustainability, minimizing reliance on carbon-emitting personal vehicles in complex topography urban areas. After more than three decades of continuous operation, this system continues to maintain its role as a driver of trade and economic development, while serving as an important research work for urban planners, architects, and architectural historians worldwide when learning about vertical city development models.
The Central Mid-Levels outdoor escalator and walkway system in the Hong Kong Special Administrative Region is not merely a public transport utility serving travel needs along the steep slopes of Hong Kong Island, but is actually a complex urban living organism reflecting the spatial philosophy and unique social structure of a top-tier global seaport metropolis. Inaugurated in 1993 with a total length of over eight hundred meters, this project connects the bustling Queen’s Road Central commercial district in the low-lying coastal area with middle and upper-class residential areas in the Mid-Levels at higher elevations, overcoming a vertical drop of up to one hundred and thirty meters. From the perspective of architectural history, this project emerged amidst heavy population pressure weighing on steep hilly terrain, forcing planners to optimize three-dimensional space to solve radial traffic problems and minimize polluting personal vehicles. Quite distinct from conventional static infrastructure systems, this project operates as a continuous chain of twenty escalator sections and three automatic moving walks, interwoven with overhead pedestrian bridges, tunnels, and traditional step walkways, creating an urban body moving continuously day and night, demonstrating the pioneering planning vision of the British colonial administration in the late twentieth century prior to handing sovereignty back to China.
An examination of spatial structure along the escalator system’s journey reveals a clear stratification in culture, architecture, and socio-economics of the city of Hong Kong across each segment. Starting from the intersection of Des Voeux Road Central and Queen’s Road Central, where the rhythm of life bears a strong modern commercial breath with towering steel-and-glass skyscrapers reflecting brilliant sunlight, people step onto the escalator steps to begin their journey back through time and space toward the highlands. The first section passes through the historic Central Market and Cochrane Street, where ancient buildings featuring British colonial architectural styles with sturdy pillar rows and spacious corridors stand beside bustling traditional markets. Here, unique architectural art is expressed through a bold intersection between the late-century mechanical technology of the previous millennium and traditional Chinese urban structures from the early twentieth century. The characteristic green structural steel frame combined with curved tempered glass awnings not only protects passengers from harsh monsoon tropical weather with torrential summer storms, but also creates an elongated visual axis, turning every human movement into a vivid observational footage of close-up urban living.
Continuing the upward journey through Gage Street, Lyndhurst Terrace, and Hollywood Road, the project transforms into a cultural magnifying prism where colonial past and Cantonese identity deeply intertwine. The segment intersecting Hollywood Road and the Man Mo Temple area provides the clearest spiritual and traditional aesthetic depth for this entire public transport system. The ancient Man Mo Temple built in the mid-19th century worshipping Man Cheong (God of Literature) and Mo Tai (God of War) serves as a cultural milestone where crowds from the escalator system can easily access it within just a few steps of horizontal walking. The architecture of this area preserves traditional Chinese aesthetic values intact with glazed tile roofs, exquisite wood carving frescoes depicting historical legends, and large spiral incense coils hanging from the ceilings emitting fragrant smoke year-round. The existence of this sacred temple right next to modern mechanical transport creates an interesting philosophical dialogue between the bustling, pragmatic life of global financial capitalism and the introspective spiritual beliefs of the native Cantonese-origin resident community across generations.
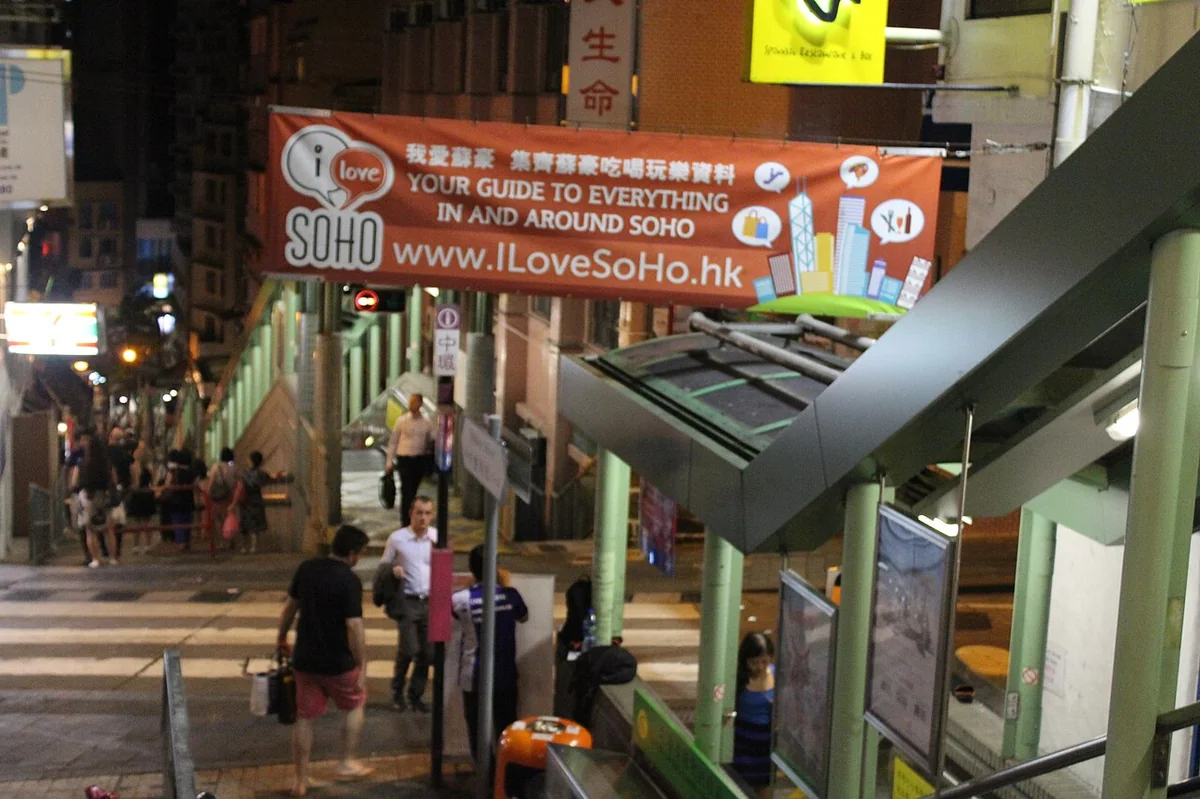
Moving higher toward Caine Road and Robinson Road, the escalator system transitions its spatial structure toward a high-density urban residential style that is increasingly international and multi-cultural. This area is marked by the appearance of 1980s and 1990s modern high-rise apartment buildings interspersed with Western-styled religious structures such as Catholic churches and long-standing educational institutions established by missionary orders since the early colonial establishment. The depth of heritage here lies not in isolated antiques, but within the socio-traffic structure created by the escalator system itself. The operational mechanism of fixed directional reversals during the day—downward in the morning to serve commuting workers pouring into the financial center and upward in the afternoon/evening to bring residents home—has completely reshaped the biological rhythms and commuting habits of tens of thousands of urban residents. This technical measure reflects a highly practical urban management mindset, turning a mechanical machine into a survival lifeline regulating traffic flow across a complex mountainous region without expanding asphalt road surfaces, which are extremely scarce on this cramped island.
Regarding industrial aesthetics and public space structures, the Central Mid-Levels escalator system has strongly inspired global urban planning researchers on how to humanize heavy infrastructure engineering works. Instead of building dark underground tunnels or crude reinforced concrete overpasses that split the sky, this project chose the solution of piercing through gaps in old row houses, right beside residential balconies where people can reach out and touch the glass awning of the escalator. This close proximity creates a signature observation art of Hong Kong urban life, where the boundary between public and private spaces becomes blurred, fostering a tightly knit resident community through sympathetic glances and greetings from balconies down to the moving street level. Designers cleverly integrated lighting art installation elements, contemporary mural art painted on hillside retaining walls, and preserved original granite staircases running parallel along the entire route, creating an intergenerational dialogue between traditional materials and modern technology.
The greatest contribution of the Central Mid-Levels outdoor escalator system to global urban heritage is proving the feasibility of the vertical sustainable urban development model, where space is not limited by flat surfaces but fully exploited in three dimensions via pedestrian-friendly transit. Having operated continuously for over three decades through countless historical fluctuations and changing city landscapes, this project retains its original value as a giant kinetic sculpture of the industrial era. It does not simply solve travel puzzles for tens of thousands of passengers daily but also preserves the collective memory of generations of Hong Kong residents, becoming a symbol of resilience, flexible adaptability, and limitless human creativity in the face of harsh natural terrain challenges and modern urban development pressures.
The Central Mid-Levels outdoor escalator system in Hong Kong, inaugurated in 1991, is not merely a public transport utility overcoming steep slopes, but also a complex urban living organism where cultural pulses and native daily routines circulate through every hour of the day. Spanning eight hundred meters through transport arteries from Queen’s Road Central up to Conduit Road, this project establishes a vertical spatial axis shaping the entire social life of tens of thousands of residents on Hong Kong Island. When night still lingers over the peak of Victoria and early morning mist has not yet cleared from the Taiwan acacia trees along the road, the system initiates its first rotation at 6:00 AM in the downward direction. The sunrise moment here carries a pure and quiet labor beauty rarely seen in a megacity famous for its dizzying speed. Elderly workers step cautiously on fixed steps parallel to the metal moving walk, carrying woven baskets filled with fresh vegetables just transported from wholesale markets in the lowlands, preparing for a new business day. The early morning air is scented with drifting incense from Earth God shrines tucked in alley corners, blending with thin smoke from street carts selling meat-stuffed pastries and hot soy milk for early risers. The morning tranquility quickly gives way to a bustling flow as the clock strikes 8:00 AM, the moment the system switches operation directions to bring tens of thousands of office personnel from mid-level hillside residential areas rushing down to the financial center below. At this point, crowds standing on giant moving strips form a massive dynamic silk ribbon moving continuously, where neat suits, leather briefcases, and eyes glued to smartphone screens create the characteristic picture of contemporary Asian urban bourgeoisie. The dominant morning sound is the clatter of high heels on metal floors, the electronic change-direction alert chimes, and the hurried rustle of morning newspapers exchanged among old acquaintances along the familiar route.
Transitioning into midday and early afternoon hours, the lifestyle rhythm transforms into an extremely bustling culinary and commercial cultural intersection, turning every curbside stop into a miniature social stage. Along intersections like Staunton Street and Elgin Street, old colonial-style cafes throw open large windows so gentle jazz tunes blend seamlessly with laughter from the expatriate community and local intellectuals. The aroma of artisan roasted coffee, French butter croissants, and traditional Cantonese dim sum drifts across the escalator steps, stimulating the olfactory senses of distant travelers pausing to observe. Small antique shops, contemporary art galleries hidden behind brightly colored pastel walls, and independent designer fashion boutiques create a peculiar charm, holding passersby back to explore every nook and cranny deep inside steep alleyways. The authentic daily life of local residents here emerges vividly through lively chats in Cantonese dialects beside fresh flower stalls or decades-old traditional Chinese medicine shops. Children are led home from school by helpers along adjacent pedestrian walkways, while chubby cats lounge lazily on window sills of old apartment blocks, completely ignoring the relentless flow of people moving back and forth. A sociological survey of this area reveals a flawless fusion of Eastern tradition and Western laid-back lifestyle, creating an urban identity that cannot be mistaken for anywhere else in the world.
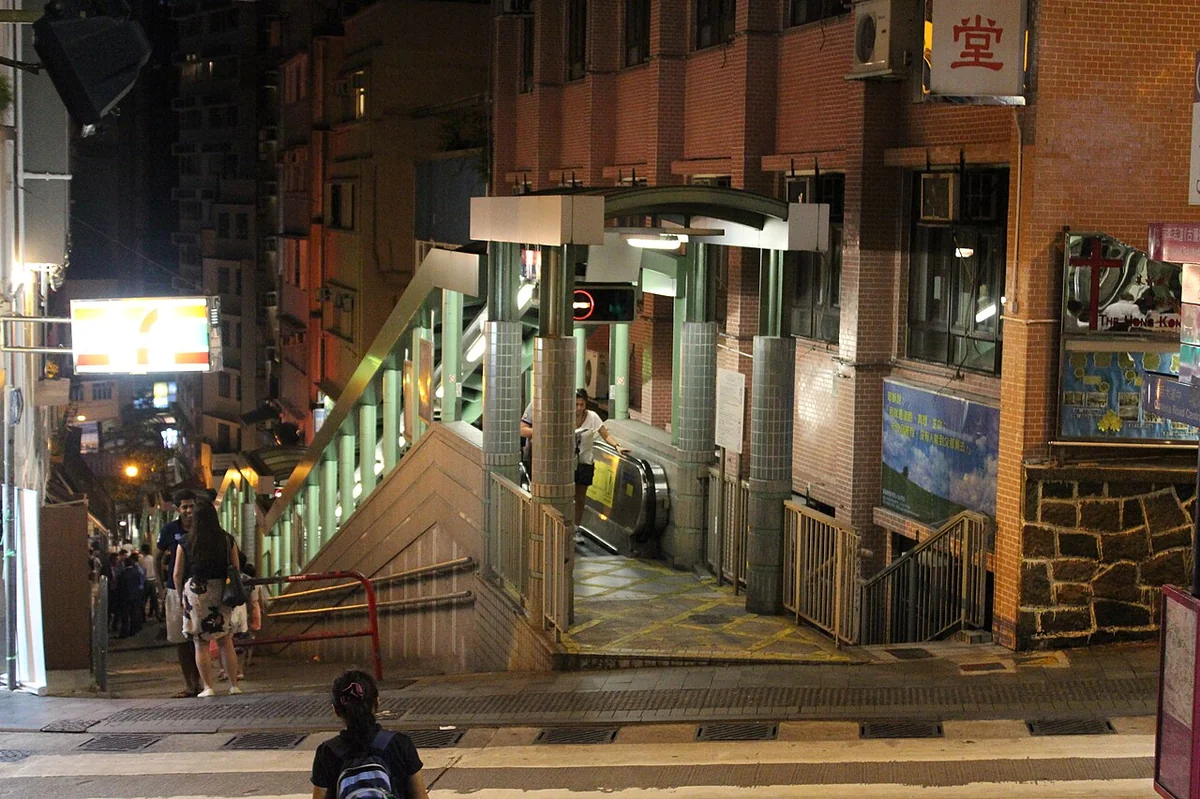
When dusk begins to fall, dyeing the glass-and-steel skyscrapers in Central below with a warm orange-red hue, the escalator system witnesses a comprehensive psychological shift of the city. Sunset marks the opening of iconic nighttime entertainment and community activities in Hong Kong, as counter-flowing crowds move from low to high in search of relaxation after a stressful workday. Bars, tapas restaurants, and craft pubs along the Soho area light up vibrant neon lights, casting multi-colored glows onto the moving metal steps. The space is now filled with clinking wine glasses, hearty laughter, and electronic music playing from nightlife venues. Street artists utilize spacious areas at intersections to perform acoustic music or draw portraits for tourists, creating a liberal and open artistic atmosphere. During major festivals of the year such as the Mid-Autumn Festival or Christmas, the entire escalator system becomes the center of light parades and outdoor community activities. Local residents and international tourists flock here together, holding paper lanterns or wearing reindeer antlers, transforming this chain of mechanical bridges into a glittering, colorful festive river in the heart of the city. Light art installation performances coordinated by the city government with visual artists along mud retaining walls and overpasses turn ordinary transit spaces into a living outdoor contemporary art museum.
Exploring the Central Mid-Levels escalator system is simultaneously an experiential journey for the most prized panoramic viewpoints to understand Hong Kong’s unique topographic structure. Stopping positions at overpass bridges intersecting with Hollywood Road or Caine Road provide observers with priceless visual frames where architectural contrast is pushed to extremes. Gazing south, viewers can admire the majesty of the world’s most modern financial skyscrapers with tempered glass materials reflecting cloudscapes, soaring endlessly as if trying to touch the atmospheric layer. Right beside or below those reinforced concrete blocks are aging post-war apartment blocks with iron anti-burglary cages draped in drying laundry, creating a haunting and vivid historical overlap. Standing from the height of upper-level escalator sections, one can gaze far toward Victoria Harbour in the north, where classic Star Ferry boats cleave through sparkling green waves under a fiery sunset. This perspective encapsulates the entire spirit of the city: a metropolis constantly rising through technology and economic rationale, yet retaining nostalgic, simple, and deeply humane corners in the everyday lives of local residents across generations.
The Central Mid-Levels outdoor escalator system in Hong Kong, a sloping urban transport engineering project inaugurated in 1991, not only reshaped the spatial structure of Central and Mid-Levels but also inadvertently created an exceptionally unique culinary anthropological corridor. Along a length of over eight hundred meters connecting the bustling commercial district of Victoria Harbour up to upscale residential areas on the hills of Victoria Peak, a multi-layered culinary ecosystem has formed, developed, and endlessly transformed following the currents of migratory history and East-West cultural intersection. The stepped terrain of slopes like Wellington, Staunton, Elgin, or Hollywood are not just pedestrian paths, but cultural geological strata where pure Cantonese culinary traditions directly intersect with European baking arts, South Asian cuisines, and contemporary international flavors. As crowds move through each segment of the escalator system, they traverse a miniature taste map, where every winding turn of the mountain street harbors cooking techniques passed down through generations, accurately reflecting the lifestyle and psychological identity of this special urban community.
The core foundation of the culinary picture surrounding this transport system remains traditional Cantonese cooking, preserved through sophisticated techniques requiring absolute patience. Long-standing wonton noodle shops tucked deep inside small alleys along Wellington Road clearly demonstrate bamboo-pole egg noodle making techniques, a manual method utilizing the worker’s body weight pressing down on large bamboo poles to knead dough for natural chewiness and crunchiness without chemical additives. Broth accompanying these noodles is an elaborate work of slow simmering, combining pork bones, dried flounders, dried shrimp, and aged tangerine peel to create a rich, clear yet deep flavor profile characteristic of Lingnan cuisine. Furthermore, roasting arts such as crispy-skin roast duck, roast suckling pig, and char siu with glossy honey glazed via secret family recipes densely populate storefront eateries. Specialized roasting oven meat-hanging techniques with strictly controlled temperatures melt subcutaneous fat, leaving a crispy skin bursting with crackling sounds upon biting, while internal meat retains its characteristic juicy tenderness.
Venturing deeper into cross streets intersecting the escalator system such as Staunton and Elgin streets, the culinary space transforms toward international flavors thanks to migration waves and strong economic integration in past and present centuries. This area was once known as a stopping point for Parsee and South Asian communities, leaving a legacy of curry dishes rich in herbal spices, adjusted to harmonize with local refined palates. The presence of traditional Portuguese and English bakeries along the slopes also shapes local snack culture, highlighted by egg tarts with flaky pastry crusts enveloping fragrant milky custard fillings, or iconic butter pineapple buns from local cafe culture. The interesting contrast between the piping hot, crispy freshly baked pastry shell and the icy chill of sliced salted butter wedged inside creates a multi-dimensional taste experience, reflecting the pragmatic yet creative culinary mindset of urbanites over decades.
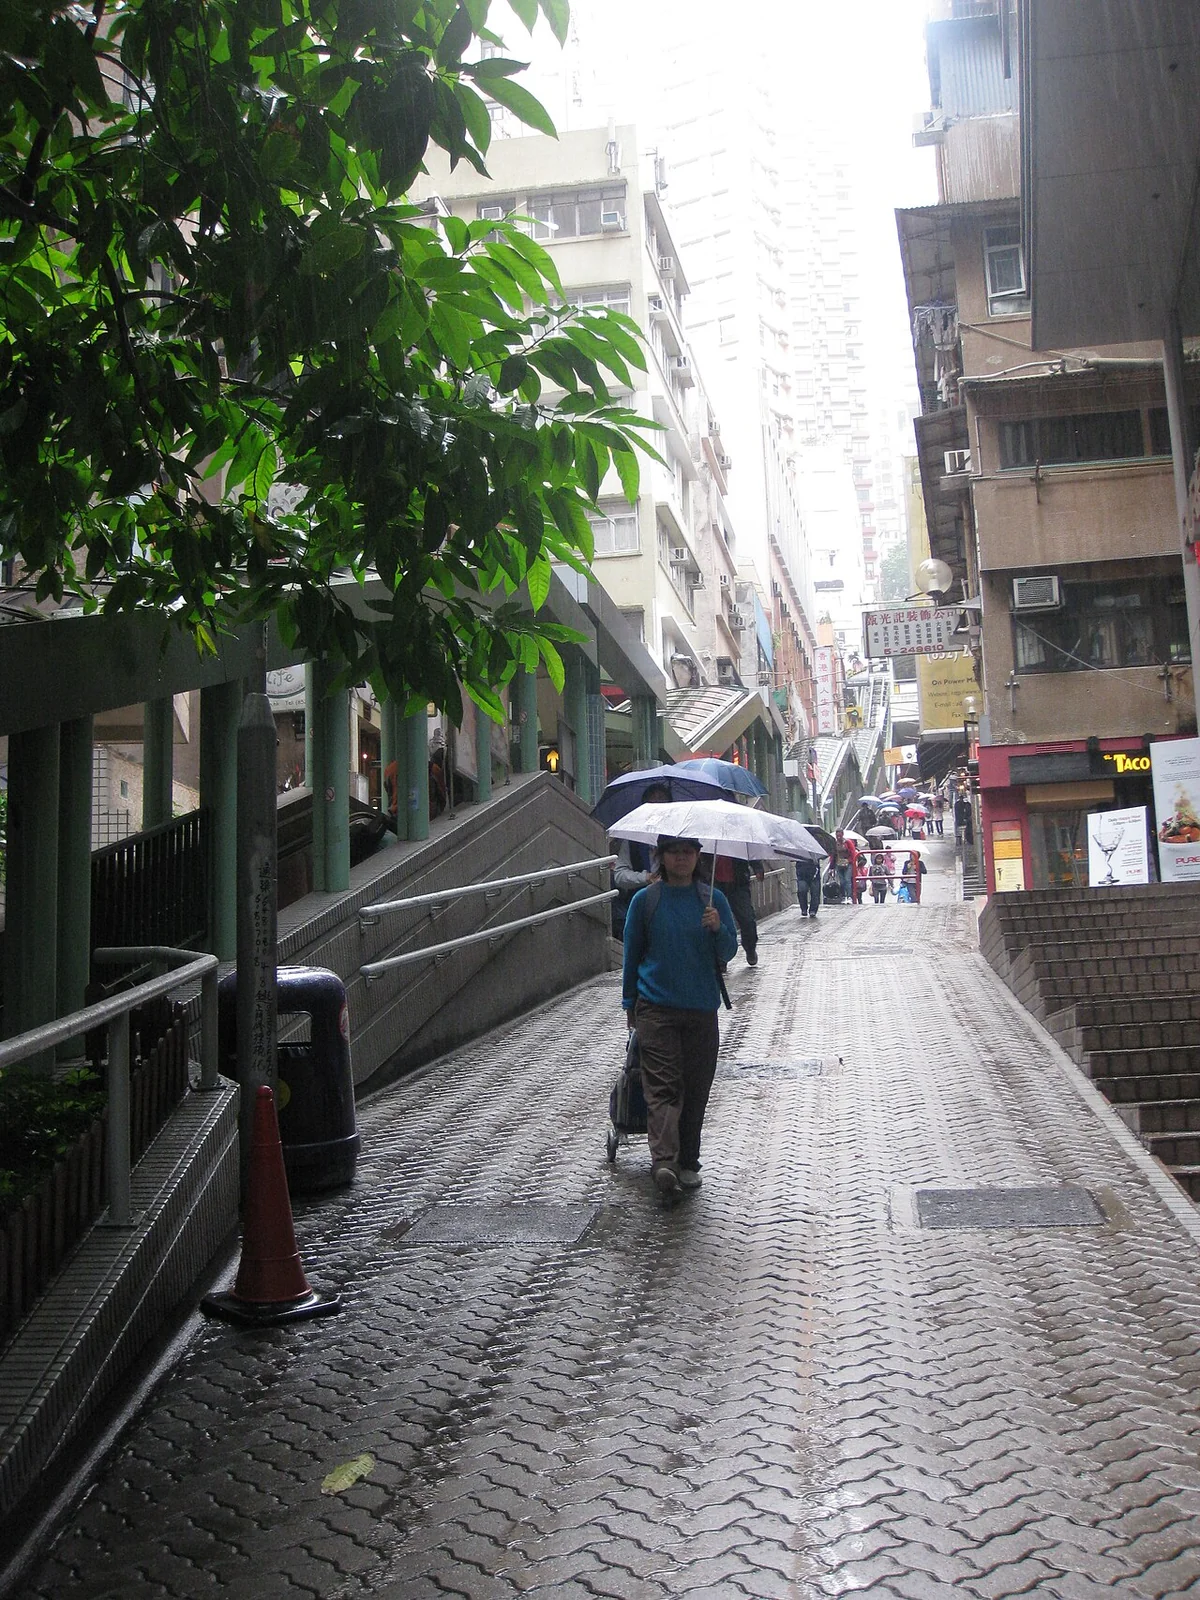
Customs of enjoying cuisine and tea ceremonies in this area are tied to the urgent yet elegant rhythm of Hong Kong life. Traditional tea houses, though undergoing many changes to adapt to modern times, maintain long-standing serving rituals such as rinsing cups with hot tea before tasting, or tapping fingers lightly on tabletops to express gratitude when others pour tea. Afternoon tea culture here is not merely energy refueling but an important social communication form where business relationships are sealed and everyday stories are shared amidst cramped urban spaces. Popular teas such as rich Pu-erh, delicate Oolong, or floral Tie Guan Yin are meticulously chosen to balance the richness of dim sum or pastries, demonstrating the yin-yang harmony philosophy deeply ingrained in Chinese culinary culture.
Food streets surrounding the outdoor escalator system also offer invaluable street food experiences through historical street stalls and multi-generation family shops. Hollywood Road, besides being famous for art galleries and antique shops, hosts numerous traditional herbal tea houses selling chrysanthemum tea, coggrass root water, or herbal jelly (guilinggao) to cool the body according to Eastern traditional medicine concepts. These drinks are slow-cooked from dozens of different herbs over many hours, becoming an indispensable part of daily life for Mid-Levels residents when climbing slopes or moving under subtropical summer heat.
The expansion of the outdoor escalator system inadvertently turns streets along this route into a vivid culinary laboratory where talented young chefs experiment with bold fusion models combining native traditional ingredients with modern Western cooking techniques. Classic street foods like deep-fried stinky tofu with spicy chili soy sauce, curry fish balls, or rice noodle rolls exist alongside Michelin-starred restaurants serving refined multi-course tasting menus. Exploring culinary culture here transcends ordinary dining, becoming an urban history decoding journey where each dish is a living witness to human cultural adaptation, transformation, and elevation before temporal and spatial changes.
The Central Mid-Levels outdoor escalator system in the Hong Kong Special Administrative Region is a unique urban engineering marvel stretching nearly eight hundred meters through the world’s busiest sloping streets, connecting the bustling commercial area in the lowlands with the upscale residential area on the slopes of Victoria Peak. Inaugurated in 1991, this project solves thorny transport puzzles of rugged terrain while simultaneously shaping an exceptionally distinct community cultural space. Planning access and experiencing this public transport system requires visitors to grasp the seasonal climate characteristics of the monsoon subtropical zone, where temperature and humidity fluctuations play a decisive role in urban research quality.
Analyzing annual climate cycles in Hong Kong shows autumn, lasting from September through December, as the ideal time for walking journeys combined with escalator system usage. During this period, skies are generally clear, rainfall drops sharply, and temperatures hover at pleasant levels from 18 to 25 degrees Celsius, creating wonderful favorable conditions for observing daily life along high building floors on both sides. Conversely, summer from May to August brings scorching heat with humidity consistently exceeding 80 percent alongside sudden high-temperature rain showers, requiring participants to prepare thoroughly in physical endurance and specialized rain protection gear. Spring brings humid mist and dense fog obscuring high-altitude visibility, while winter, though dry and moderately cold, is short and occasionally affected by cold northeast monsoonal winds sweeping through narrow street gaps.
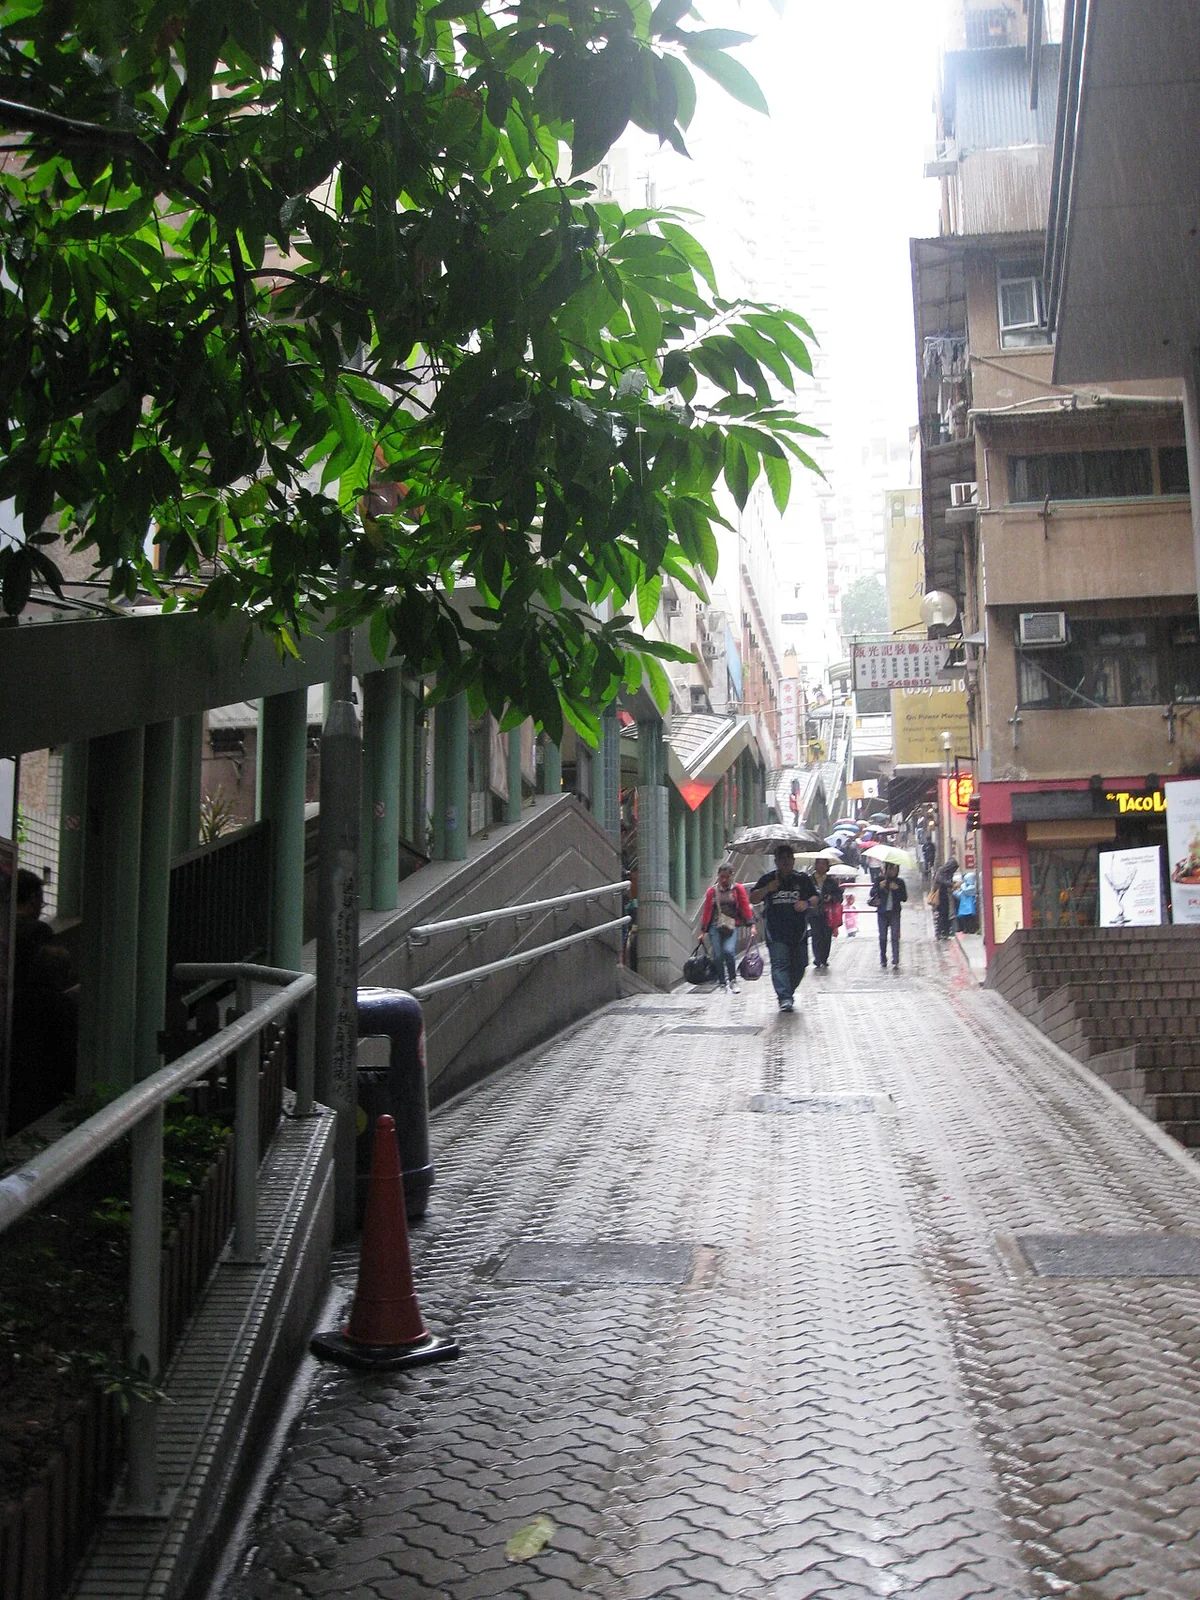
Accessing the starting point of the escalator system at Des Voeux Road Central or Queen’s Road Central is extremely convenient via the city’s dense public transport network. The Mass Transit Railway system, abbreviated as MTR, provides continuous train services stopping at Central or Sheung Wan stations, from which visitors only need to walk a few minutes through towering commercial buildings to reach the foot of the stairs. Public buses and traditional double-decker trams running along the coastline of Hong Kong Island are also nostalgic and practical transit options, allowing observations of architectural transitions from ancient colonial urbanity to modern reinforced concrete blocks. Taking a taxi in Central during rush hour usually faces obstacles due to traffic congestion and strict stopping regulations, so this mode should be prioritized only at night or when carrying bulky luggage.
Times of day strongly govern the daily rhythms and landscape nuances along this world’s longest escalator line. In early morning from 6:00 AM to 10:00 AM, the system operates downward to serve commuting workers from hillside residential areas pouring into the central financial district, presenting a vivid picture of capitalist economic machinery urgency. From 10:00 AM onward, operation directions are completely reversed to carry upward passenger flows, opening a perfect timeframe for cultural researchers and tourists to explore traditional markets, historic temples, obscure tea houses, and contemporary art galleries hidden in alleys like Staunton Street or Hollywood Road. Dusk witnesses dramatic transformations as bars and restaurants along SoHo open to welcome international visitors, turning public transport spaces into vibrant nighttime social hubs.
Clothing and personal equipment choices for experiencing the outdoor escalator system require combining practicality with respect for local social norms. Due to characteristics of continuously navigating various elevations and narrow spaces, visitors should prioritize clothing made from breathable, sweat-absorbent fabrics in summer and windproof thermal jackets in winter. Specialized walking shoes with high friction soles are mandatory since granite-paved or concrete roads around Mid-Levels become very slippery after sudden rain showers or due to high humidity typical of island environments. Bringing compact umbrellas, personal water bottles, and digital map applications will make exploring alleys along the route much smoother and safer.
Another crucial aspect that anyone setting foot on this escalator system must note is ticket regulations and usage costs. The entire Central Mid-Levels outdoor escalator and elevator system is completely free for everyone, requiring no ticket purchases or passes at control gates. This public investment aims to maintain transport lifelines for tens of thousands of high-altitude residents, so visitors simply step onto platforms without worrying about transit fares. However, if combining this journey with subway, bus, or ferry usage to reach neighboring areas, possessing a multi-purpose smart payment card is essential to save time queuing for single tickets at train stations.
Cultural customs and community etiquette rules must also be strictly observed to avoid causing nuisances to local residents. When standing on escalators, the unwritten rule is to always stand on the right side to yield the path to those needing fast movement or overtaking on the left. Lingering too long at intersections or escalator entrances for photography and filming seriously obstructs the movement flow of workers and students. Moreover, the route passes through many long-standing residential areas and sacred religious establishments, so visitors must keep quiet, refrain from talking too loudly, and follow no-smoking or anti-littering signs to preserve the civilized urban beauty of the special administrative region.
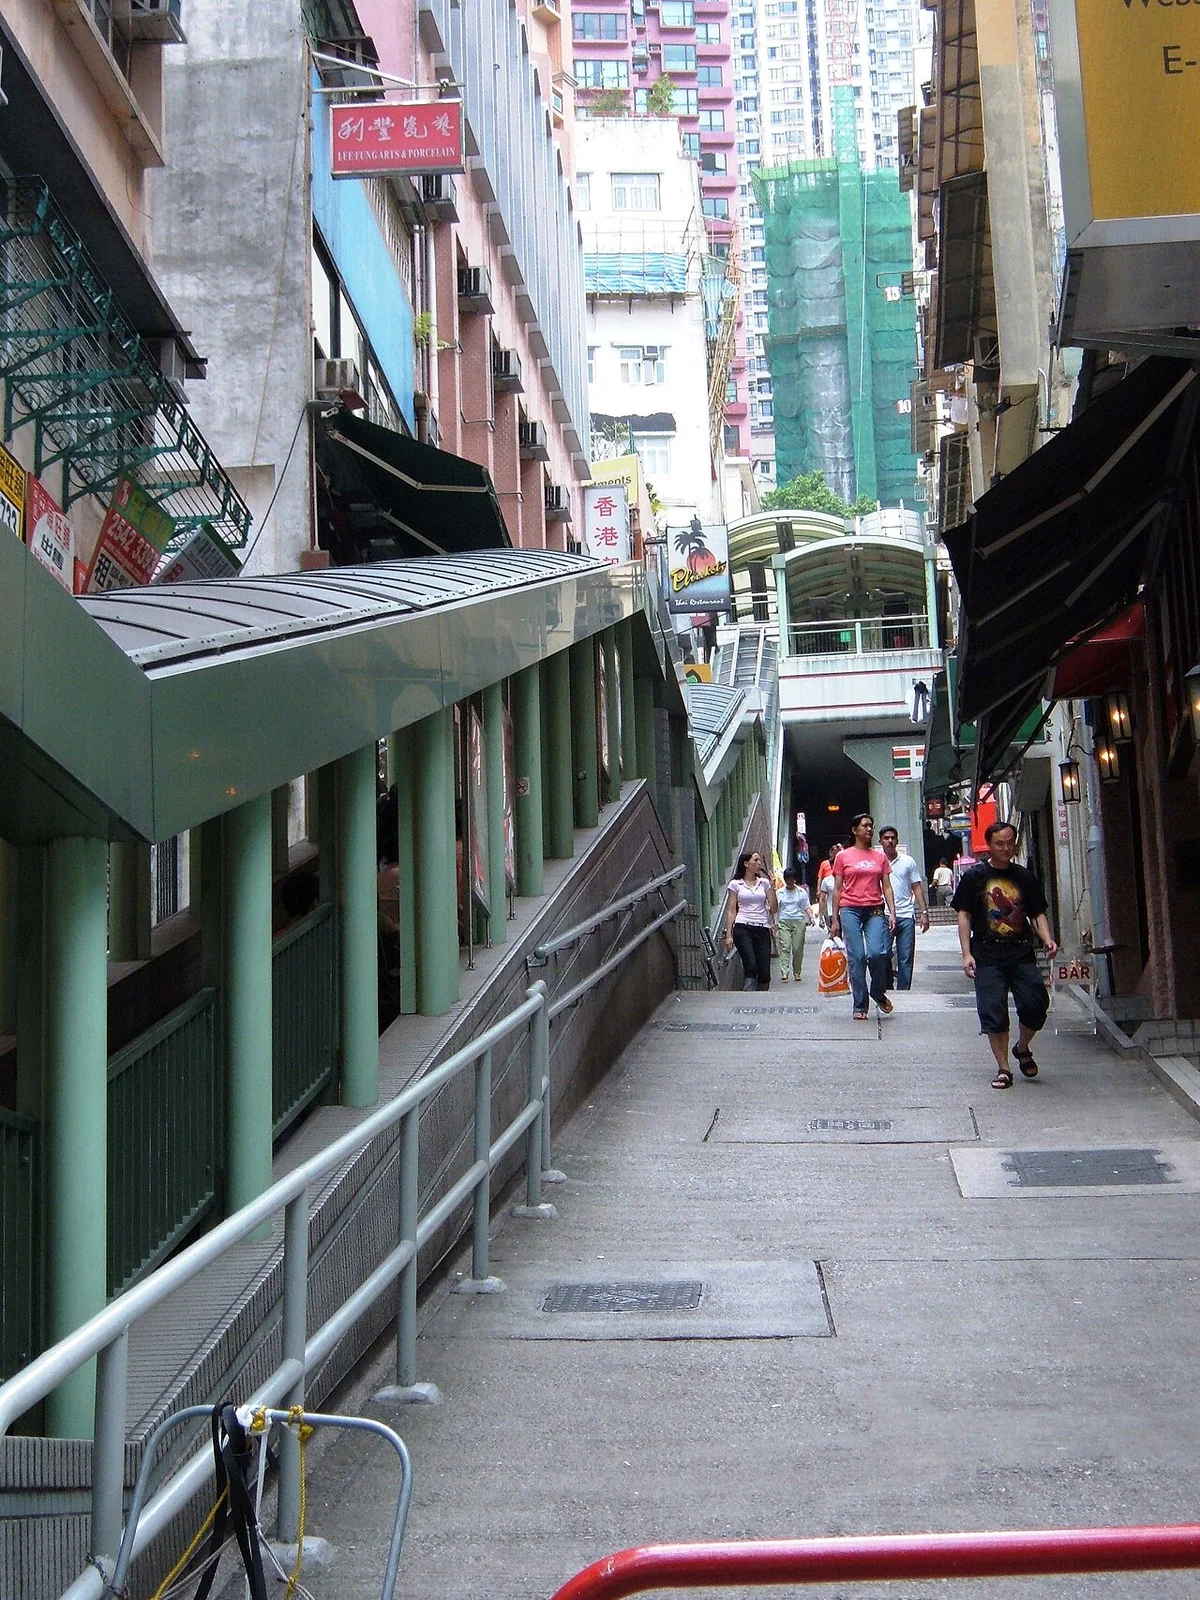
Thorough preparation regarding timing, transit modes, and behavioral awareness will turn every research journey through the Central Mid-Levels outdoor escalator system into a profound urban anthropological experience. Instead of viewing this merely as a mechanical utility, understanding operating rhythms, historical formation backgrounds, and unwritten rules of the host community helps unlock multi-dimensional perspectives on a dynamic port city where Eastern traditions and Western modernities powerfully harmonize across constantly moving steps.
To fully experience this journey with a local guide, you can refer to the 4D3N Hong Kong – Victoria Peak – Avenue of Stars Tour with a pre-arranged itinerary.
