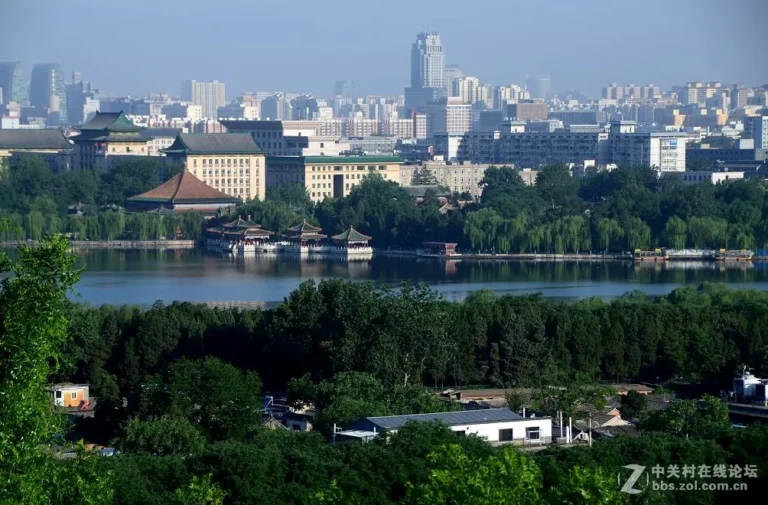
Located in the Shichahai area of Xicheng District in Beijing, Prince Gong’s Mansion occupies a strategic geographical position in the historical urban planning structure of the Qing dynasty. Spanning a vast plot with a total area of approximately 60,000 square meters, this architectural complex lies south of Qianhai Lake, boasting top-tier feng shui geomancy according to traditional Chinese concepts as it faces south to receive prosperous energy from underground water veins and the interconnecting inner city lake system. The average elevation of this area above sea level fluctuates around 43 meters, situated on a relatively flat natural alluvial plain that was thoroughly re-engineered to create complex artificial micro-topographic mounds within the garden. The layout of the entire estate is clearly divided into two main functional areas: the residence in the south with solid, solemn buildings serving official court duties and family life, and the magnificent garden in the north designed in the traditional landscape garden style with rockeries, pavilions, water pavilions, and densely intertwined ancient trees that create a distinct microclimate in the heart of the metropolis.
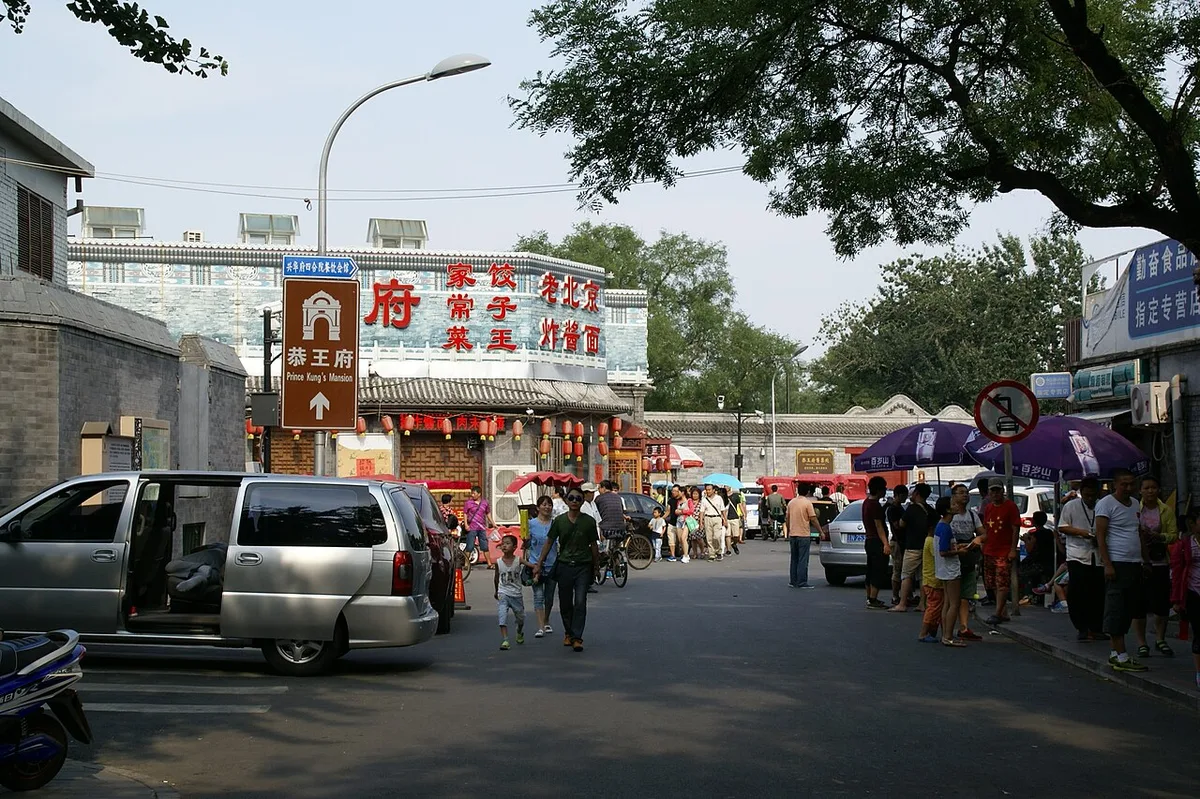
The history of formation and development of Prince Gong’s Mansion is closely tied to the fierce upheavals of the Qing dynasty throughout more than two centuries of prosperity and decline. Beginning in the 44th year of Qianlong, namely 1779, this land was approved for the construction of a private residence for Heshen, a favored official holding absolute power and a massive fortune surpassing the national treasury at the time. Heshen mobilized thousands of skilled craftsmen and used the rarest building materials of the era, such as golden-丝 nanmu wood, Taihu stones, and glazed tiles, to construct an unprecedentedly lavish residence for an official subject. However, the estate’s prosperity under the official surnamed He was short-lived, because right after Emperor Qianlong passed away in 1799, the Jiaqing Emperor issued an imperial edict deposing Heshen, confiscating all his wealth, and forcing the former prime minister to commit suicide.
After being confiscated, this grandiose mansion quickly changed hands and underwent a major turning point in the architectural history of the imperial dynasty. In 1799, the Jiaqing Emperor bestowed the entire estate upon his younger brother Yonglin, the 17th prince, from which time the residence officially bore the name Prince Qing’s Mansion, though its scale and area had been significantly reduced due to the court cutting off the eastern section to reward other factions. After decades under the ownership of Prince Qing’s lineage, in 1851, the Xianfeng Emperor issued an imperial decree reclaiming this residence and bestowing it upon his powerful younger brother, Aisin Gioro Yixin, known as Prince Gong. From this moment onward, the mansion was officially designated as Prince Gong’s Mansion, becoming the center of crucial diplomatic, political, and military activities during the late Qing dynasty when the country faced pressure from Western powers.
During the time of Prince Gong Yixin—who played a pivotal role in the Self-Strengthening Movement and the signing of numerous unequal treaties while also being an ambitious reformer—Prince Gong’s Mansion witnessed profound changes in its structural and social functions. This was the venue for strategic court meetings and the unofficial headquarters for decisions regarding the late modernization and industrialization efforts of the Qing dynasty. Rapid historical upheavals in the late 19th and early 20th centuries pushed Prince Gong’s Mansion into a spiral of decline when the Qing court collapsed in 1912. The descendants of Prince Gong were forced to mortgage this mansion to the Catholic Diocese of Fuze in 1921, leading to the conversion of most architectural structures into higher education facilities and housing for various households, causing severe damage to the landscape and original structure.
Through the ups and downs of wars and social movements in the 20th century, Prince Gong’s Mansion underwent an unprecedentedly large-scale restoration and preservation process under the direction of the Chinese state starting in the late 1990s. This comprehensive restoration relied on ancient blueprints, imperial archives, and rigorous archaeological excavations to return the complex’s structure to its original state during the time of Prince Gong Yixin. Thanks to persistent research and restoration efforts, Prince Gong’s Mansion now stands as the most complete surviving princely mansion architectural symbol from the Qing dynasty, providing historical researchers with an invaluable visual document on the art of constructing feudal Chinese aristocratic residences.
The national symbolic value and cultural influence of Prince Gong’s Mansion transcend the boundaries of an ordinary architectural structure, turning into a living historical research entity about Qing dynasty society. This complex clearly reflects extreme class stratification through spatial layout, ranging from high enclosing walls and solemn main gates to the strict Confucian division of male and female areas. The residence of Heshen and later Prince Gong perfectly illustrates the pinnacle of traditional woodworking craftsmanship, sophisticated stone carving, and feng shui philosophy applied in imperial urban architecture. Details such as the rare nanmu wood screen, the Western-style Xilou building blending tradition and Western styles, or the rockery containing the character “Fu” (Fortune) stele personally inscribed by Emperor Qianlong all carry profound symbolic values of power, wealth, and aspirations for eternity among the highest elite.
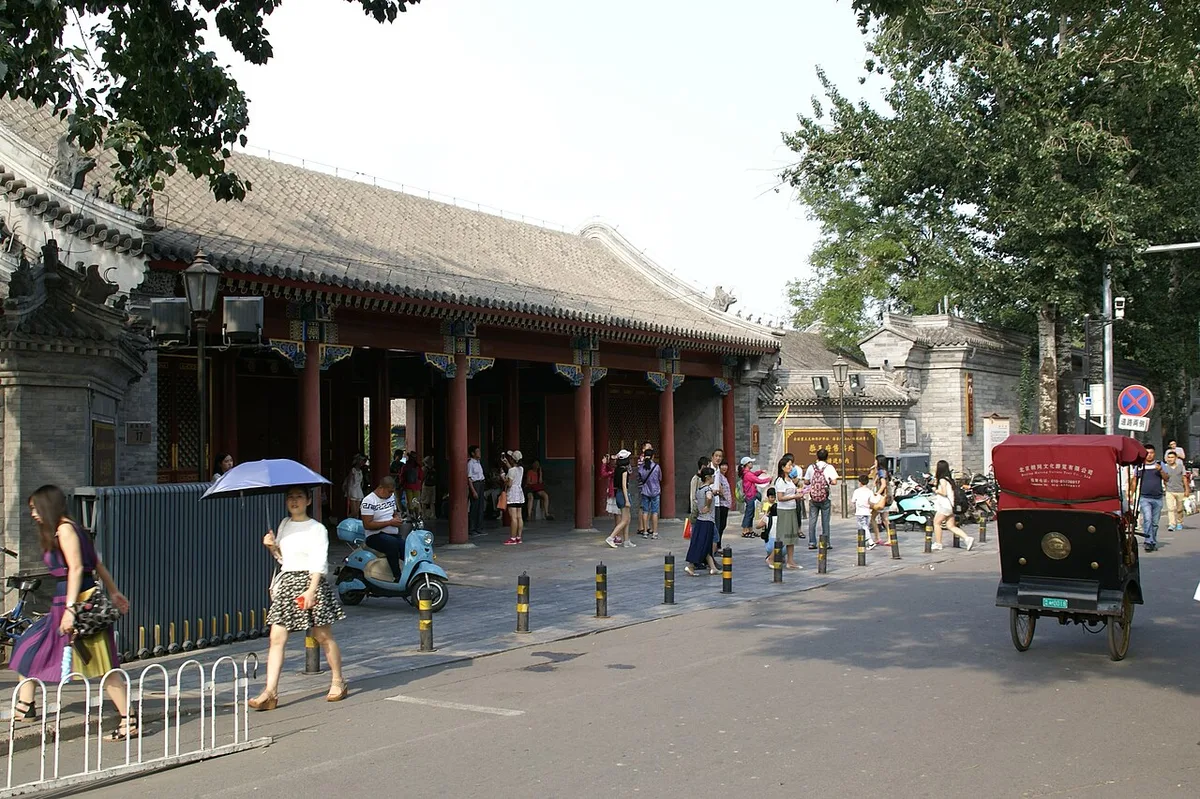
In the context of contemporary cultural research, Prince Gong’s Mansion is viewed as an outdoor academic museum preserving thousands of precious artifacts including calligraphy, horizontal inscribed boards, couplets, porcelain, and court attire reflecting the luxurious lifestyle of the former ruling class. Archives discovered during restoration provided historians with fresh and authentic perspectives on the official bureaucracy, financial mechanisms, and complex diplomatic relations during the modern era. The influence of this heritage extends beyond national borders, attracting special interest from international scholars in urban anthropology, architectural heritage preservation, and the history of Eastern feudal dynasties. Thus, Prince Gong’s Mansion continues to act as a steadfast historical witness, recording the ups and downs of a nation in transition from a closed empire to the modern world.
Located in the Shichahai area of Xicheng District in Beijing Capital, Prince Gong’s Mansion represents one of the peaks of Qing dynasty princely mansion architectural planning in China. Navigating historical changes, this work began as a premier luxurious residence built in the late 18th century during the reign of Emperor Qianlong. The first owner of this grand estate was Heshen, an official holding supreme power and accumulating a massive fortune equivalent to the imperial treasury for many years. Choosing the geographical location for the estate strictly followed traditional feng shui principles, placed along the lifeline water system of the capital near Haizi Lake and Qianhai stream, creating a rare geomantic terrain gathering energy and wealth. After Heshen was stripped of power and his estate confiscated by the court in 1799, this residence changed owners multiple times, most notably when the Jiaqing Emperor bestowed it upon his 17th son, Aisin Gioro Yonglin, the first prince holding the title Prince Qing. By 1851, the Xianfeng Emperor decided to grant this residence to his half-brother, Prince Gong Yixin. From this historical milestone, the name Prince Gong’s Mansion was officially formed and has existed down to the present day, marking the deep imprint of a turbulent transitional period between a declining feudalism and the first Western influences penetrating the power structure of the Manchu Qing court.
Regarding spatial scale and total area, Prince Gong’s Mansion possesses an extremely massive floor plan with an estimated total area of approximately 60,000 square meters, where construction takes up the majority of the proportion while the remainder is entirely dedicated to landscaped garden space. This huge architectural complex is divided into two separate functional areas closely connected in internal traffic and planning philosophy: the residential area in the south and the garden area in the north. The overall architecture follows the strict hierarchy of ancient feudal Chinese society with a clear central axis, symmetric through traditional courtyard layers. The residential area consists of main building rows arranged in an expanded siheyuan (quadrangle) layout, divided into three parallel architectural routes comprising the central route, eastern route, and western route. The central route houses the most important main halls where imperial ceremonies, diplomatic receptions, and official activities of the prince took place. Buildings here were designed with heights surpassing ordinary official mansions, even reaching regulatory limits permitted only for the imperial family. Blue-grey glazed roof tiles, intricately carved purlin systems, giant timber columns imported from southwestern Chinese virgin forests, and white marble column bases create an extremely solid and solemn load-bearing framework.
Construction techniques and building materials applied at Prince Gong’s Mansion reflect the utmost refined level of Qing dynasty carpenters and masons. All primary load-bearing wood structures utilized rare nanmu wood, a material naturally resistant to termites and durable across centuries without warping under the harsh weather conditions of the northern region. Mortise-and-tenon joints were executed entirely by hand without metal nails, giving the structure high elasticity against minor earthquakes frequent in the area. Roof tile systems are specialized terracotta tiles fired at high temperatures, then coated with a natural ash glaze producing a subdued blue-grey color, distinct from imperial yellow while retaining regal solemnity. Boundary walls of the estate were built using large square bricks, specialized for national key projects, polished so closely that mortar joints are virtually invisible. Notably, window and door systems in main buildings were carved by hand with floral and longevity patterns from precious wood, combined with relief stone carvings on stair bases, showcasing the supreme status of the owner through every tiny decorative detail on building materials.
The northern garden sub-district of Prince Gong’s Mansion, called Jinxiu Garden or Cuiyun Garden, is a masterpiece of miniature artificial landscape architecture. Spanning nearly 30,000 square meters, this garden was planned based on Taoist and Confucian philosophy, harmoniously combining water, rock, greenery, and pavilion architecture. The central highlight of the garden is a massive artificial rockery made of giant Taihu stones transported from distant Lake Tai to the capital. Inside this rockery mass is a tunnel system simulating natural caves leading to the highest peak of the garden, housing a stone stele engraved with the character “Fu” personally brushed by the Kanghi Emperor, considered an invaluable treasure of the princely mansion for containing the ultimate feng shui meaning of attracting wealth and gathering fortune. Surrounding the rockery is a winding water system supplied by natural underground springs, with curved stone bridges spanning across, creating a peaceful, quiet scene contrasting completely with the stuffiness and authority of the administrative residential area in the south.
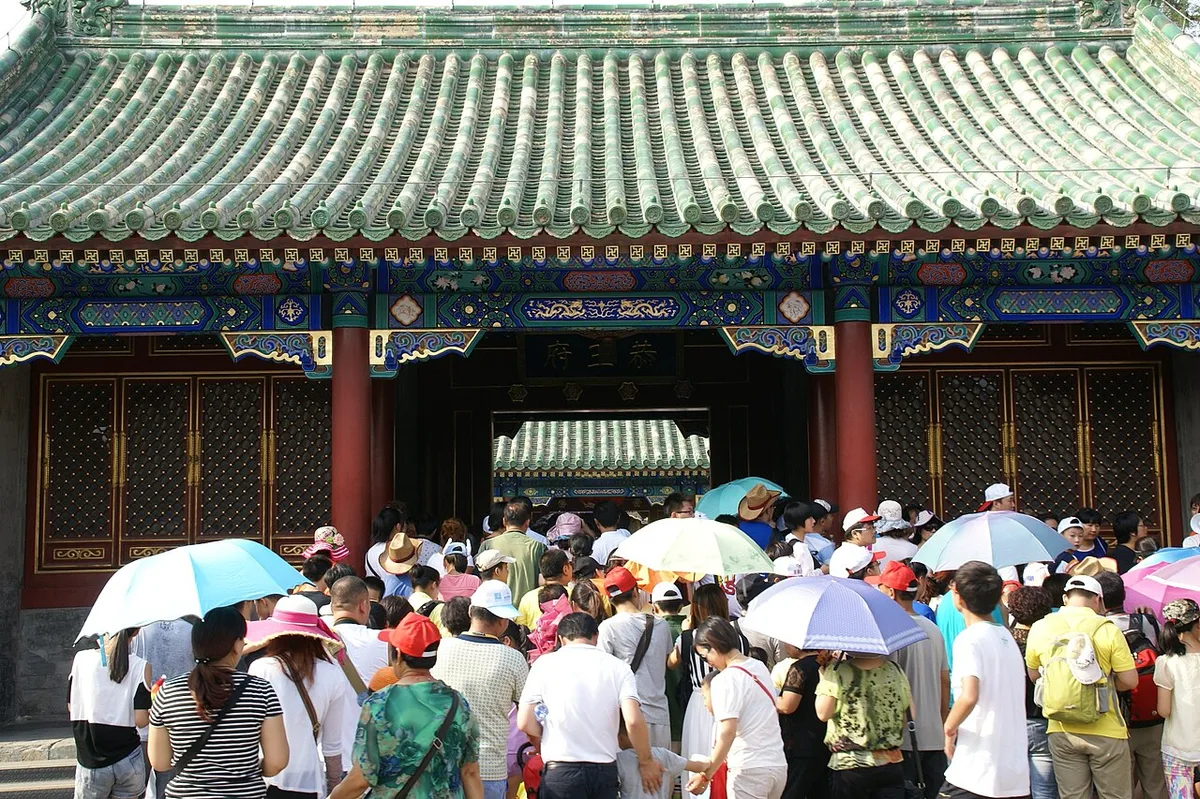
Civil architecture inside the garden is also extremely diverse with dozens of unique pavilions and towers. The most prominent building here is Ledaolou, a boat-shaped two-story structure designed with soaring curved eaves and imported European colored glass windows, reflecting early cultural exchange among the late 19th-century Manchu aristocracy. Building materials in the garden area were also carefully selected, from bluestone paved pathways to precious woods for stair railings, all adhering to yin-yang harmony principles and creating multidimensional visual experiences for visitors moving through connected open and closed spaces. Arranging fixed viewing angles from resting pavilions toward the lake or green bamboo clumps demonstrates masterly spatial planning thinking by royal architects of that era, turning flat land into a miniature landscape painting right in the bustling metropolis.
From the perspective of visitor capacity and modern heritage management, Prince Gong’s Mansion has undergone a large-scale restoration process lasting decades since the second half of the 20th century to restore the golden age appearance under Prince Gong to near pristine condition. Tourist infrastructure is synchronously planned to preserve original timber structures while meeting massive daily visitor volumes, sometimes reaching tens of thousands during peak tourism seasons. Sightseeing routes are logically designed, starting from the southern main gate, passing through main halls displaying historical artifacts, crossing family residential quarters, and ending at the northern garden space. Controlling temperature, humidity, and lighting inside exhibition rooms is executed via advanced technical systems to protect antiques, court attire, and archives from degradation. Public space management here ensures a delicate balance between rigorous preservation of a vital national historic monument and providing high-quality educational and cultural experiences for scholars, researchers, and international visitors exploring Beijing capital.
Located in the Liuhe neighborhood of Xicheng District in Beijing, Prince Gong’s Mansion was originally the most lavish residence of Heshen, a powerful official during the reign of Emperor Qianlong of the Qing dynasty. Navigating the ups and downs of Chinese feudal history, this architecture was later transferred to Prince Gong Yixin, younger brother of the Daoguang Emperor, thereafter bearing a new name tied to the Prince’s title. This architectural complex comprises a vast area of over 60,000 square meters, with half dedicated to residential quarters featuring solemn imperial styles and the other half serving as a garden imbued with Taoist feng shui and traditional landscape artistry. Overall, the entire estate is a living testament to Qing dynasty architectural art, harmoniously combining strict imperial standards with the liberal, refined touch of folk molding art.
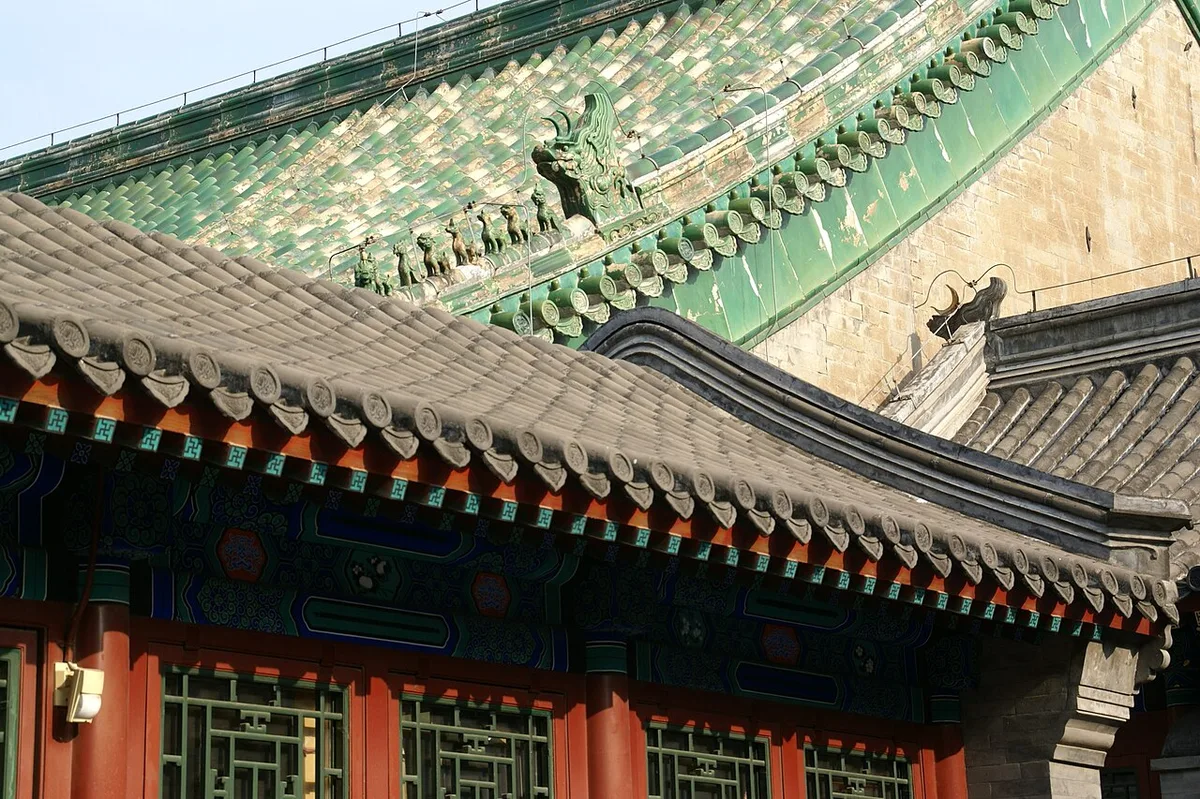
Stepping through the main gate, the first space catching the observer’s eye is the courtyard system divided along a strict north-south axis, reflecting Confucian order regarding hierarchy in feudal Chinese families. The front hall and main hall possess giant timber column systems of rare golden nanmu, an endemic wood with light fragrance and superb termite resistance, usually permitted only in supreme imperial structures. White marble stair bases are meticulously carved with winding dragon and phoenix motifs, symbolizing the absolute authority of the estate owner during the peak of power. Blue-grey glazed roof tiles laid in alternating positive and negative patterns, combined with gracefully upturned eaves, create beauty that is both solemn and fluid, softening the grey brick walls characteristic of ancient Beijing architecture.
Venturing deeper into the inner courtyard, the private living quarters of Heshen and his concubines, the spatial structure shifts from official solemnity to seclusion, refinement, and artistic intent. The Fuhuizou Building stands out with its two-story design of pure red pine wood, featuring surrounding open corridors allowing perfect air convection between scorching summers and freezing winters in the northern region. Window panels here were hand-carved with longevity symbols, lotus flowers, and auspicious motifs, expressing wishes for longevity, wealth, and peace. Interior furnishings in each room were once adorned with countless priceless treasures, from Burmese jade-inlaid screens, Yongzheng-era blue-and-white porcelain tea sets, to rosewood carved cabinets inlaid with mother-of-pearl down to the smallest detail. This luxury was not merely a display of wealth, but an affirmation of peak status by an official holding the financial lifeline of the court.
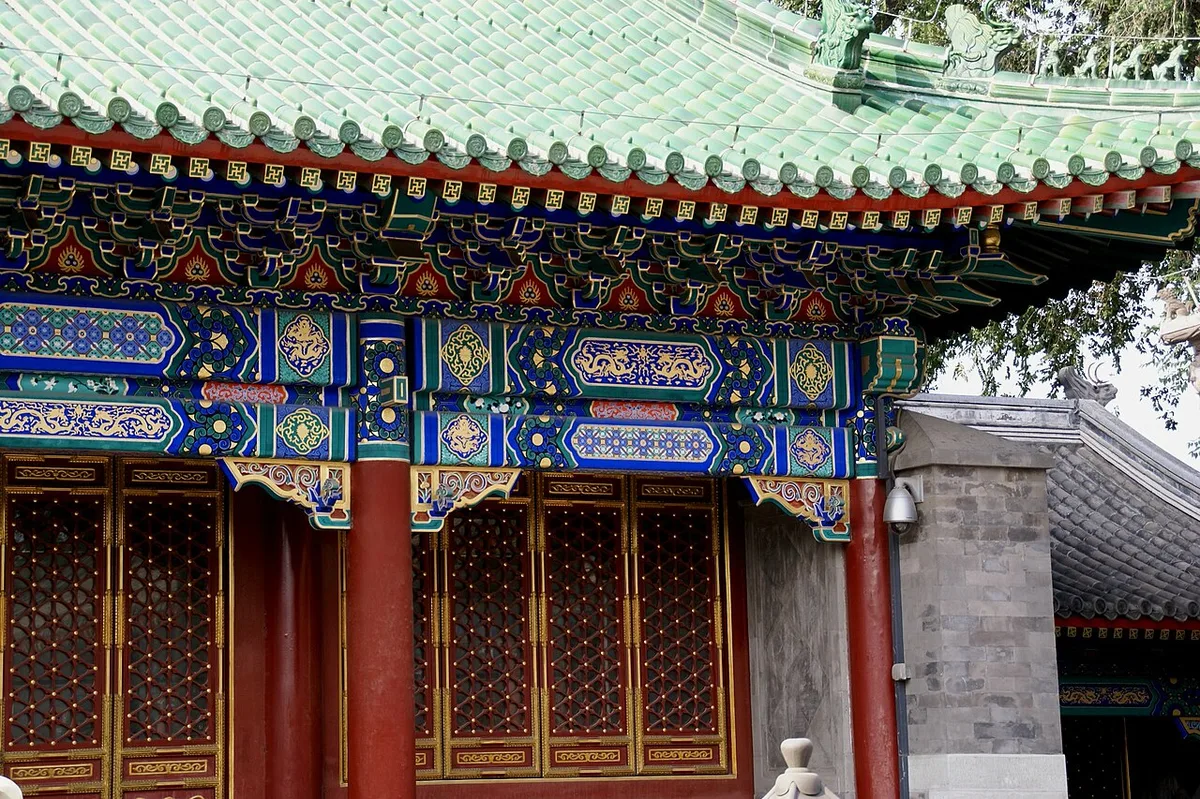
The most distinctive and philosophically profound highlight of the entire complex is the northern garden area named Cinhui Garden, designed based on strict feng shui principles and harmonizing yin-yang philosophy. Right at the garden entrance, visitors pass through a massive Taihu stone wall engraved with the character “Fu” personally written and gifted by the Kangxi Emperor, currently preserved as an invaluable treasure of the princely mansion known as the Fu Character Stele. The brushstrokes here are assessed by researchers as a perfect combination of radicals symbolizing heavenly timing, earthly advantages, human harmony, longevity, and wealth, making this inscribed board a one-of-a-kind character in Chinese calligraphy history. Behind the stone wall is a system of rugged rockeries, dark artificial caves leading to light-filled courtyards, embodying philosophy about the unpredictable changes of all things in nature per Taoist concepts.
The water system in Cinhui Garden was also elaborately calculated, with a central lake shaped like a bat spreading its wings, called Bianfu Lake in Chinese, symbolizing abundant fortune enveloping the entire estate. Surrounding the lake are pavilions and towers with unique architecture such as Meihe Pavilion and Chonghao Tower, where princes and nobles once gathered to enjoy tea, recite poetry, and discuss politics or art. Curved stone bridges spanning clear water reflecting weeping willow shadows create a living ink-wash painting, softening the rigidity of surrounding brick wall architecture. Every tiny corner in this garden holds deep cultural meanings, reflecting the privatization of nature to fit into the living space of feudal aristocracy.
Examining wood and stone decorative details at Prince Gong’s Mansion, one easily notices cultural fusion among ethnic groups during the Qing dynasty, especially interaction between Manchu culture and traditional Han culture. Decorative motifs on beams do not purely feature imperial dragons and phoenixes, alongside depictions of daily Manchu life on horseback and characteristic flora of the cold Northeast Asian region. Primary colors used in interior furnishings are vermilion, imperial yellow, and deep green, creating a palette that is regal yet subdued, matching the lifestyle of the feudal upper class. Pierced wood carving techniques combined with gold and silver inlay showcase the peak handicrafts of the era, when royal artisans spent years completing every tiny decorative detail.
Through modern historical ups and downs in China, when the feudal dynasty collapsed, Prince Gong’s Mansion suffered decline, converted into a university, warehouse, and workshop before being restored to its original state in the late last century. Elaborate restoration based on ancient archive drawings and archaeological materials helped truthfully recreate the bygone luxurious appearance of the estate, turning it into a living museum of Qing dynasty architecture and lifestyle. Studying architectural art and heritage cultural depth at Prince Gong’s Mansion thus not only helps us clearly understand a turbulent historical period of Beijing capital, but also provides precious scientific perspectives on aesthetic thinking, feng shui philosophy, and ancient construction techniques.
The Prince Gong’s Mansion architectural complex in Beijing, a symbolic structure once owned by official Heshen during the Qing dynasty, does not merely exist as a static relic of the past but operates as a cultural living space with its own beating pulse across time. Researching local daily rhythms and exploratory experiences here requires profound understanding of how architectural space merges with human life, from early morning sunlight piercing carved windows to night falling over glazed tile roofs. When early morning sun rays cross the eastern city walls, illuminating Shichahai and the winding artificial lake inside the mansion, the space awakens with familiar sounds of daily life. Conservation staff and local artisans begin routine checks of rare nanmu wood structures, unlatching heavy main hall doors for air circulation to recreate spaces once welcoming princes and nobles. Quiet footsteps on marble steps, the rustle of sweeping dry leaves on traditional brick pathways create a rustic audio score, awakening the vast estate that witnessed historical ups and downs. Morning air here carries Beijing’s earth humidity, blending with gentle scents of ancient trees and meticulously cared-for flowers per traditional Chinese garden arts, creating a quiet yet vibrant start to a long day of exploration.
As the sun reaches its zenith, the rhythm at Prince Gong’s Mansion shifts into a livelier phase with curious crowds exploring Chinese feudal history. Harsh midday sunlight shines straight down on Hualang and the giant artificial rockery built from southern Taihu stones, highlighting intricate carving lines and strict feng shui planning. Tourists and heritage researchers stroll winding long corridors, observing how Heshen cleverly integrated political power and luxurious tastes into architectural details, from pure gold nanmu screens to stylized lotus window shapes. In courtyards, short traditional art performances are organized to recreate Qing dynasty aristocratic lifestyles, where artists play the pipa and guzheng, delivering authentic auditory experiences. Musical notes echo across vast rooms, reflecting off grey brick walls and ash-grey tiles, recalling a powerful yet bitter golden era of the historical figure who once manipulated court politics. Local guides with profound Qing dynasty knowledge passionately explain building origins, from main banquet halls to secluded rear quarters for concubines, bringing history to life through storytelling.
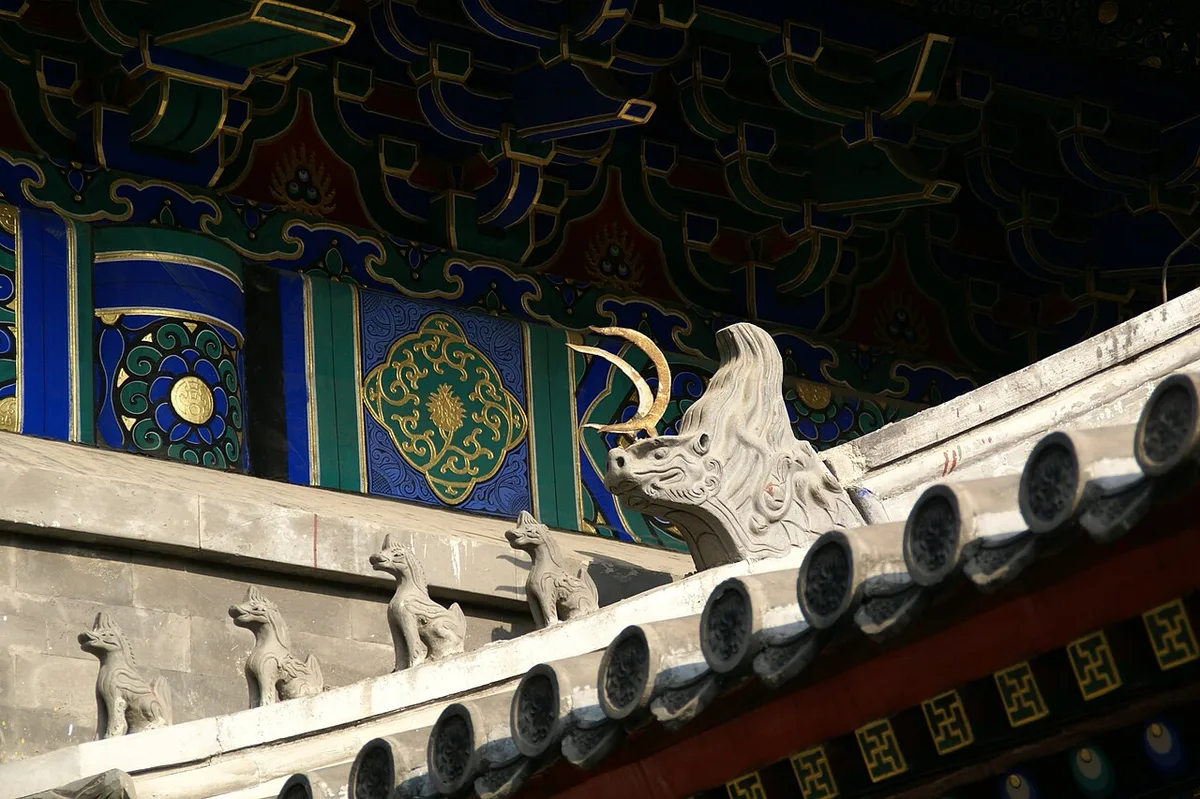
Sunset at Prince Gong’s Mansion offers a completely different perspective as light intensity fades and campus life slows down for contemplation. Warm amber late-day light casts against vermilion walls and large supporting columns, creating dramatic light-shadow contrasts on architectural surfaces. This is the ideal time for photographers and beauty lovers to find prized viewing angles at Wanfu Stage, one of Beijing’s largest and best-preserved feudal theater stages. From here, gazing across the arched stage with elaborate gold-plated carvings, observers feel the grand scale of past court performances where emperors and officials sat enjoying classic plays. Weak late-day light shines through wooden window frames carved with bats—symbols of luck and longevity in traditional culture—casting long shadows on square brick floors, generating visual spaces rich in cinematic and historical qualities. Serenity gradually blankets as tour crowds thin, leaving space for wind rustling through ancient scholar trees and water trickling from underground springs leading to the central landscape lake.
When night officially falls, Prince Gong’s Mansion dons a brand-new appearance under an artistic lighting system designed to honor ancient architectural lines. Warm yellow lights cast from large wooden pillar bases highlight soaring curved roof structures pointing toward modern Beijing’s night sky. The fascinating contrast between a centuries-old historic site and the brilliantly developed city outside the wall creates unique spatial depth for visitors. In nighttime stillness, legendary tales about Heshen’s massive treasure or mysteries surrounding subsequent owners like Prince Gong Yixin become vivid in explorers’ minds. Nighttime tours, when organized during special cultural festivals, often include digital light shows combined with traditional music, recreating luxurious banquets held under candlelight centuries ago. Daily rhythms now belong entirely to the past and modern imagination when standing before the stone stele inscribed with the character “Fu” personally written by the Kangxi Emperor that Heshen painstakingly hid inside the artificial rockery. The perfect combination of history, architecture, lighting, and emotional experience turns Prince Gong’s Mansion into an irreplaceable destination in Eastern cultural research and exploration for knowledge seekers.
The Prince Gong’s Mansion architectural complex located in Shichahai, Xicheng District, Beijing, was once Heshen’s most luxurious Qing dynasty residence before being bestowed upon Prince Gong Yixin. Researching the cultural space here requires thorough understanding not only of complex feng shui architecture or court political anecdotes, but also of the renowned culinary flavors formed, developed, and transmitted over centuries in this regal land. Cuisine around Prince Gong’s Mansion clearly reflects fusion between refined imperial cooking and rich folk food culture among Beijingers. Luxurious lifestyles of Qing dynasty princes left deep marks on dining tables, where dishes are not merely nourishment but artworks expressing health-preserving philosophies, social stratification, and elaborate traditional food processing techniques.
Featured culinary systems around this area tie to esoteric cooking techniques from imperial kitchens, where former Forbidden City chefs brought secret recipes to the public upon retiring. One symbolic dish tied to historical memories of Beijing’s Xicheng district is Beijing roast duck, though versions around Prince Gong’s Mansion bear distinct characteristics from hanging-oven roasting methods using fruitwood like pear or apple to impart distinctive aromas. The art of slicing duck meat into exactly 108 thin pieces, with skin crisp as jade and meat tender and sweet, is served with thin wheat flour wraps, traditional sweet fermented bean paste, sliced cucumber, and scallions, creating a perfectly balanced taste experience between richness and freshness. This technique requires years of practice by culinary artisans, evident in decisive yet fluid knife strokes on ducks pulled hot from the oven.
Alongside famous roasted dishes, areas near Prince Gong’s Mansion are famous for lamb products, especially traditional hot pot and Beijing Muslim-style stir-fried lamb with onions. Mutton used for these dishes strictly adheres to animal age and cut standards, typically sliced paper-thin from leg or belly so it cooks tender in boiling broth within seconds. Traditional hot pot broth is delicate, comprising bone broth combined with red dates, goji berries, fresh ginger, and scallions, highlighting natural mutton sweetness without overpowering heavy spices. Dipping sauces are complex systems blended from thick sesame paste, fermented shrimp paste, red bean curd, chili oil, chopped cilantro, and crushed garlic, producing rich, spicy, and savory layers of flavor stimulating appetites during freezing winter days in the capital.
Deeper research into snacks and traditional dim sum around Heshen’s mansion reveals wheat and glutinous rice flour pastries blending imperial and folk styles. Lotus leaf rolls, lotus-shaped molded mung bean cakes, and minced beef-stuffed baked pastries are representative handmade items passed down generations in old shops along ancient hutong alleys. Pastry-making requires deep understanding of flour ratios, fermentation time, and oven temperatures to create flaky multi-layered crusts while keeping inner fillings moist and fragrant with herbs, lotus seeds, or roasted black sesame. These snacks are typically served with herbal teas or pure jasmine tea in the afternoon, reflecting slow-paced lifestyles and elegant demeanors of old Beijing intellectuals and aristocracy.
Tea appreciation customs around Prince Gong’s Mansion are also vital intangible cultural heritage tied to the spiritual life of Qing aristocracy. Tea is not merely a thirst-quenching drink but elevated into complex aesthetic philosophy, from sourcing pure spring water, controlling boiling temperatures for specific teas, to selecting Yixing purple clay pots or Jingdezhen white porcelain. Popular teas in princely mansions included premium Longjing green tea, aged Pu’er compressed into cakes, and especially Beijing jasmine tea scented manually over multiple layers of fresh flowers from southern specialty regions. Tea appreciation rituals demand absolute mental stillness, where drinkers observe tea leaves slowly unfurl in warm water, inhale spreading aromas, and sip slowly to savor lingering sweet aftertastes in throats.
Exploring culinary flavors surrounding Prince Gong’s Mansion remains incomplete without surveying food streets and twisting hutong alleys encircling Shichahai and Houhai. For centuries, these streets gathered street vendors and family eateries serving residents from court officials to laborers. Strolling small alleys, diners encounter aromas of crispy fried stinky tofu, sizzling pan-fried pork buns with juicy fillings, or rich bone broths used for handmade pulled noodles. Each stall and roadside shop holds unique stories of family lineages and three-generation secret recipes, contributing to vibrant, diverse culinary cultures of the millennial capital.
Sustainable survival of traditional culinary values around Prince Gong’s Mansion in Beijing proves the strong vitality of intangible heritage against time and urbanization. Transmitted recipes and meticulous food techniques from the autocracy have merged into contemporary life, becoming crucial bridges letting present and future generations touch the glorious past of imperial Beijing. Through tasting famous dishes and experiencing refined tea customs, people not only ingest physical energy but undertake mental journeys back in time, seeking the powerful yet delicate royal era of Chinese feudal history.
The architectural complex of Minister Heshen’s residence during the Qing dynasty, located at No. 14 Qianhai West Street, Xicheng District, Beijing, requires thorough preparation in logistics and historical knowledge to maximize academic value. Situated in bustling Shichahai yet retaining feudal strata, this historic site reflects peak feng shui and royal estate architecture. Understanding seasonal Beijing climates is decisive for research scheduling, as temperature amplitudes between winter and summer are harsh. Spring from April to June brings mild weather and clear skies, ideal for observing wood architecture and strolling Jinxui Garden without freezing cold or scorching heat. Autumn, from September to November, is a visual golden time when maples and ginkgoes turn vibrant yellow and red, blanketing red walls and glazed tiles with contrasting spectra, accurately recreating 18th-century aristocratic estate spaces.
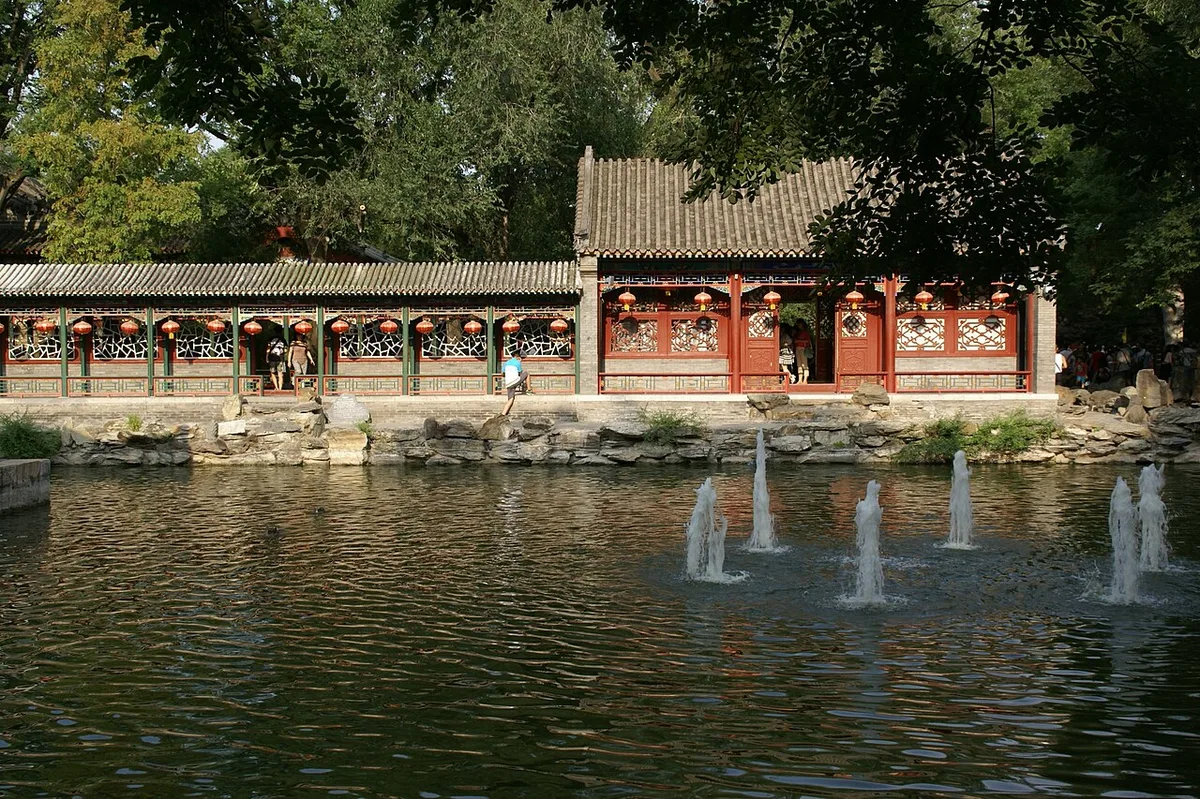
Conversely, Beijing winters from December to February bring biting Siberian winds with temperatures frequently dropping below freezing, making outdoor estate tours challenging. However, winters offer fewer tourists, granting researchers quiet spaces to study rafter structures, mother-of-pearl carvings, and sandalwood furniture inside main halls. Summer from July to August witnesses heavy concentrated rainfall and high heat with humidity, sometimes inconveniencing continuous walking across expansive courtyards. Thus, scheduling visits in May or October optimizes visual and academic research experiences at this historic site.
Beijing’s public transport system provides convenient access to Prince Gong’s Mansion via a dense subway network. Visitors and researchers can take Subway Line 6 or Line 8 to Beihai North Station; from Exit B, walking through historical alleys with traditional quadrangle architecture takes about ten minutes to the main gate. Public buses are also viable via routes 13, 114, 104, and 102 stopping at Guandao or Beihai North stations, directly connecting central Tiananmen Square or Dongcheng ancient districts. For taxis or ride-hailing services, specifying the exact Chinese destination name (Prince Gong’s Mansion) prevents driver confusion, though private cars during morning and evening rush hours face severe congestion on ring roads surrounding Shichahai Lake.
Time of day is crucial to enjoy architectural spaces without crowd disruption. The historic site opens early around 7:30 AM, and arriving at opening offers great advantages when morning sunlight streams through carved wooden windows, creating authentic architectural views. Late afternoons from 3:00 PM to 5:00 PM are also valuable as pale golden sunlight reflects off Taihu stones in the rear garden, enhancing the majesty of Xuxiang Stone building and the Fu Character Stele personally brushed by Emperor Kangxi. Avoid midday hours from 11:00 AM to 2:00 PM when tour groups flock in, reducing the serene atmosphere inherent to a Qing royal estate.
Attire selection when visiting Prince Gong’s Mansion requires balancing traditional aesthetics with practical long-distance walking on ancient cobblestones. Soft-soled sneakers or professional walking shoes are mandatory, as total estate and garden areas span tens of thousands of meters with numerous stone steps, high thresholds, and large brick courtyards. Clothing should be polite, modest, and culturally appropriate, alongside layers for autumn/winter or sunshades, hats, and sunscreen in summer against harsh North China plains sun. Visitors enjoying costume photography must follow heritage regulations regarding costume changes without blocking general visitor pathways.
Etiquette and taboos inside this geomantic space must be strictly respected to ensure site solemnity. Crossing high solid wood thresholds at gates, visitors must never step on crossbeams but lift feet over, as traditional feng shui views stepping on them as disrespect to owners and cutting off wealth flows. Touching display artifacts inside exhibition rooms, ancient calligraphy, or rare garden stone structures is strictly prohibited to protect heritage from human sweat and skin oil erosion. Maintaining quietness and refraining from smoking in indoor and outdoor areas are mandatory rules for international and domestic visitors.
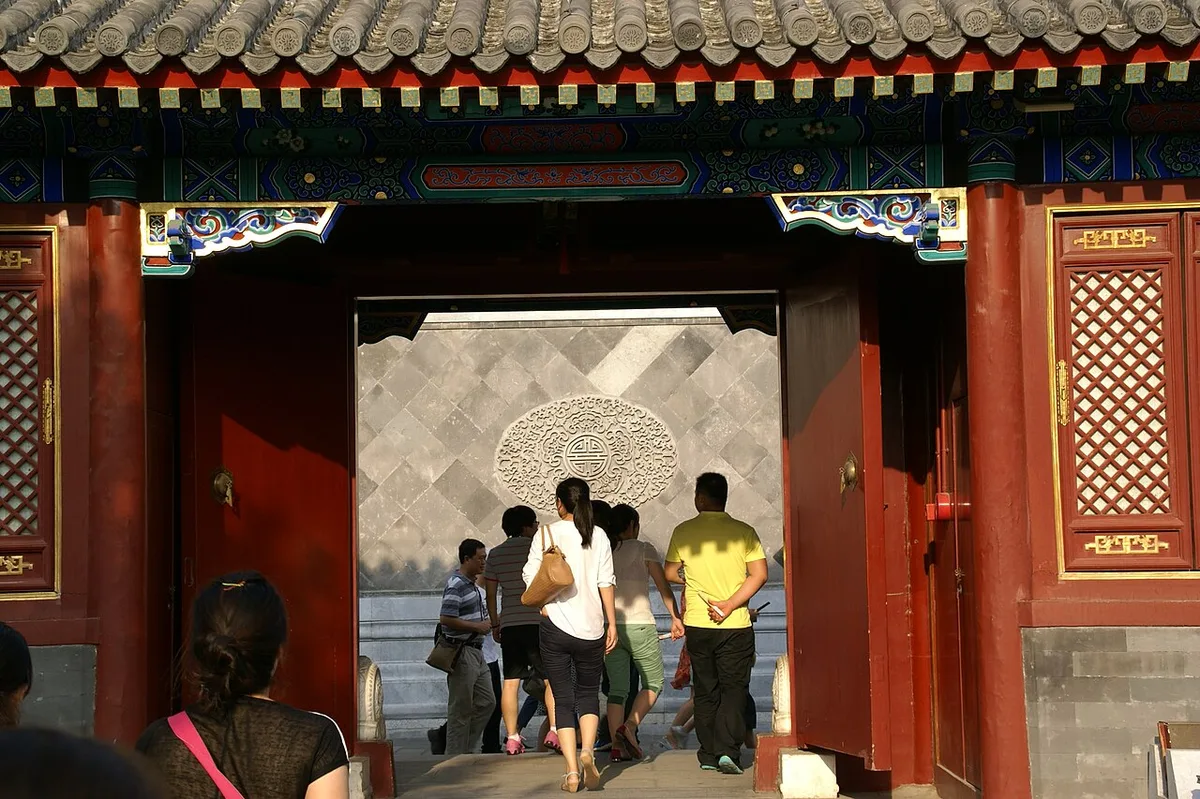
Purchasing tickets for Prince Gong’s Mansion has shifted heavily to online booking via official electronic ticketing systems 3 to 7 days in advance due to strict daily visitor caps protecting site capacity. Buying tickets at counters during peak seasons is nearly impossible or requires long queues in bad weather. When booking, visitors must provide accurate passport information, and on the visit day, presenting original passports alongside electronic ticket codes at security checkpoints is mandatory. Mastering practical tips on transport, timing, climate, and etiquette ensures Heshen’s mansion exploration runs smoothly, deeply enriching historical value.
To fully experience this journey alongside a local guide, you can refer to the Beijing – Suzhou – Hangzhou – Wuzhen – Shanghai Tour with a pre-arranged itinerary.