Wukang Road, historically known in Vietnamese as Đại lộ Vũ Khang or Phố Wukang, is situated along the border of Xuhui and Changning districts in Shanghai, People’s Republic of China. The avenue emerged from urban expansion driven by the geopolitical pressures of Western imperial powers in the late 19th and early 20th centuries. Initially planned and constructed in 1907 by the Shanghai French Concession authorities under the name Route Frelupt, it was renamed Route de Boissezon in 1914 in honor of a French military officer. The creation of this thoroughfare was tied to an urban planning strategy blending a grid system with radial boulevards fanning out from key junctions—an infrastructural hallmark typical of early modern European cities transposed directly onto an East Asian landscape. Land clearance, compensation, and the installation of civil infrastructure transformed what had once been vegetable farmland and scattered local burial plots into a model urban enclave serving colonial officials, foreign merchants, and the Chinese comprador bourgeoisie seeking Western protection and lifestyles at the heart of the coastal metropolis.
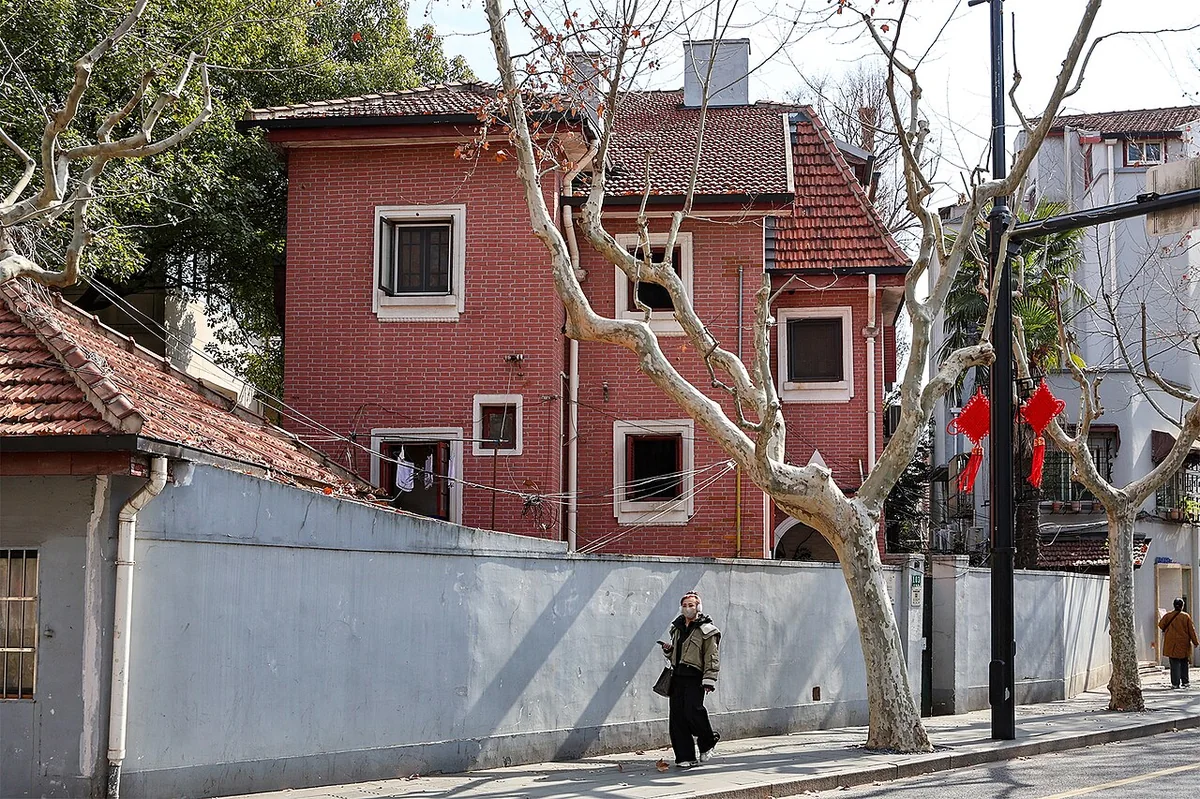
The historical trajectory of Wukang Road reflects the turbulent upheavals of modern China, vividly capturing deep sociocultural intersections, conflicts, and transformations. During the 1920s and 1930s, the neighborhood became the preferred residence of progressive intellectuals, diplomats, international merchants, and prominent figures in politics and the arts. When the Chinese government reclaimed foreign concessions in 1943, the avenue was renamed Wukang Road after a county in Zhejiang Province, marking a pivotal milestone in the localization of urban space. Nevertheless, its architectural fabric—steeped in Italian Renaissance, French Neoclassical, and Art Deco influences—remained intact through the trials of modern history, from the Second Sino-Japanese War and the Cultural Revolution to the Reform and Opening-up era beginning in the late 1970s. Multi-story apartment blocks, garden villas, and tree-lined sidewalks witnessed the shifting tides of history, evolving from an exclusive enclave for foreign elites into a shared architectural heritage belonging to the local community and national history.
The symbolic centerpiece—and the landmark that defines the entire historical silhouette of the boulevard—is the Normandie Apartments, later renamed the Wukang Mansion, designed by the brilliant Hungarian-Slovak architect László Hudec and completed in 1924. Erected on a sharp triangular wedge at the intersection of Wukang Road and Middle Huaihai Road, the building immediately evokes the massing of New York City’s Flatiron Building. Utilizing reinforced concrete engineering advanced for its day, the eight-story structure features a gracefully curved prow resembling a giant ocean liner slicing through the waves, creating a commanding and unmistakable visual anchor across Shanghai’s urban fabric. Beyond representing the pinnacle of Western construction technology in 1920s Asia, the Wukang Mansion holds deep humanistic significance as the former home of celebrated luminaries of modern Chinese cinema, literature, and scholarship, including Soong Ching-ling, Zhao Dan, Qin Yi, and Zheng Junli.
In the contemporary era, the symbolic cultural role of Wukang Road transcends that of a conventional architectural monument, functioning as a repository of collective memory and an emblem of East-West synthesis in Shanghai. Having weathered decades of urban transformation, the avenue has been designated a national-level historic preservation district by municipal authorities, serving as a living open-air museum bearing witness to Shanghai’s golden age as one of the world’s busiest international ports. Urban planners and cultural conservationists have carried out meticulous restoration projects to preserve every detail of its brick facades, arched window frames, and Art Deco ornamentation, safeguarding heritage authenticity against excessive commercialization. The successful conservation of this streetscape reflects a broader shift in modern Chinese urban planning philosophy, wherein historical memory and cultural continuity take precedence to endow major metropolises with enduring depth.
Viewed through the lens of urban anthropology and international tourism studies, Wukang Road holds an irreplaceable position within China’s cultural tourism landscape. It offers an essential field laboratory for architectural historians, urbanists, and sociologists examining how Western urban models were transplanted and adapted within an Asian environment over the past century. Daily streams of visitors and researchers flock here not merely to admire a uniquely shaped landmark, but to experience deep historical strata where colonial past, revolutionary movements, and economic prosperity intersect. The boulevard’s iconic stature is thus firmly cemented through both global public acclaim and scholarly recognition, affirming the lasting value of an urban heritage that transcends shifts in time and space.
Wukang Road in Shanghai’s former French Concession exemplifies a striking synthesis of 19th-century Western urban planning thought and East Asian infrastructural realities. Taking shape during the late Qing Dynasty and flourishing under the administration of the French Municipal Council, the artery emerged as a natural consequence of European-style urban modernization. The underlying terrain was originally low-lying alluvial land in the Yangtze River Delta, characterized by a high water table and an intricate web of creeks belonging to the rural outskirts of Xuhui and Jing’an. Urbanization required planners to undertake extensive land filling, foundation reinforcement, and complex drainage engineering before laying the first stones of the road network. Rather than imposing a rigid North American-style orthogonal grid, planners widened historic rural paths, creating gentle curves that followed the natural flow of former waterways—resulting in a highly organic urban environment full of visual intrigue.
The master layout of Wukang Road is heavily shaped by radial intersections where major arteries converge at acute angles. This geometry generated uniquely shaped land parcels—most notably triangular or fan-shaped plots tapering sharply toward the junction. Foreign architects working in Shanghai during that era, foremost among them László Hudec, capitalized masterfully on these demanding geometric constraints to craft iconic landmarks capable of anchoring the surrounding streetscape. Rather than treating acute corners as engineering drawbacks, they transformed them into strategic spatial focal points, where buildings rise like ships’ prows cleaving through bustling traffic. Spatial zoning along the boulevard followed a clear hierarchy dividing public, semi-public, and private residential realms, mirroring the social stratification of treaty-port Shanghai, where affluent expatriates and the local bourgeoisie occupied prime locations.
Interior spatial organization within buildings along the avenue strictly observed French Renaissance, Neoclassical, and Beaux-Arts architectural principles while adapting thoughtfully to the humid subtropical monsoon climate of the Yangtze River basin. Structures were typically built with thick load-bearing fired-brick walls paired with early reinforced-concrete frames, incorporating interior courtyards to maximize natural cross-ventilation and daylighting for apartments. Building facades were articulated in distinct horizontal tiers—from rusticated stone bases and middle stories adorned with curving wrought-iron balconies echoing the floor plan’s geometry, to slate-clad mansard roofs and Baroque-inspired stucco ornamentation. Blending imported aesthetics with local red bricks, cement, and cast-iron fixtures forged in workshops in Suzhou and Shanghai yielded a distinctive hybrid architectural vernacular that balanced Western civic grandeur with local building materials.
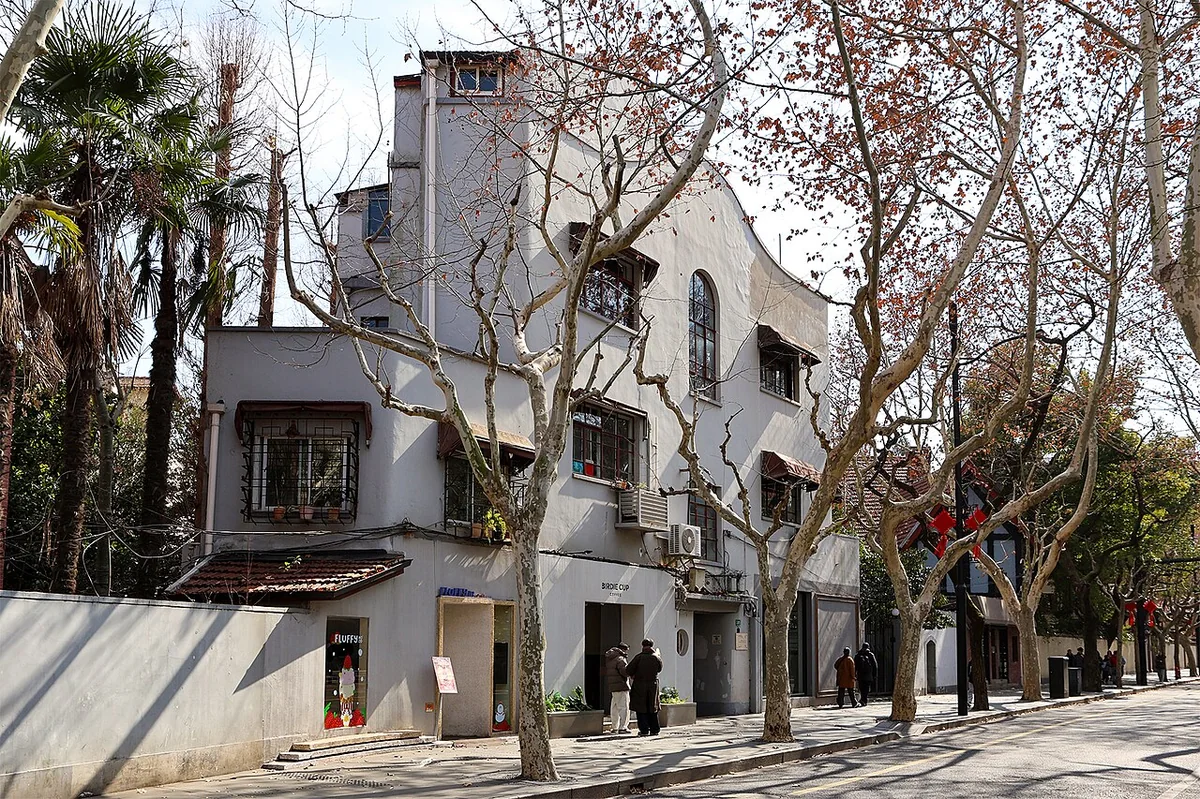
The streetscape of Wukang Road is deeply defined by its urban forestry, systematically planted in the early decades of the 20th century. Rows of ginkgo trees and London plane trees (Platanus)—imported from Europe and planted along both sidewalks—provide lush shade, reduce surface heat, and moderate the street’s microclimate. In autumn, their sweeping canopies turn brilliant gold, forming a natural veil that softens the heavy brick and concrete masses of surrounding buildings. Sidewalks paved with granite slabs or standardized precast concrete tiles, accented by cast-iron tree grates, establish a clear, safe buffer between vehicular roadways and ground-floor commercial facades. Ground-level storefronts frequently feature expansive arched glass windows and steel-framed awnings, allowing pedestrians to stroll comfortably regardless of the estuary region’s changeable sun and rain.
Funnel-shaped intersections along the boulevard also create small pocket plazas and generous building setbacks that serve as vital breathing spaces within the dense urban fabric. These open pockets not only enhance long-range sightlines toward landmark architecture, but also foster informal civic gathering points where the urban pace slows amid converging streets. Along the perimeters of historic villas and apartment blocks, period landscape architects designed low brick walls topped with ornamental ironwork, allowing passersby glimpses into meticulously tended private gardens filled with temperate and subtropical flora. This creates a seamless visual transition from noisy public thoroughfares to tranquil residential interiors, embodying a planning philosophy dedicated to balancing community openness with domestic privacy.
Functional transformations across successive historical eras have also left visible imprints on the architectural floor plans of Wukang Road. Originally conceived as an upscale residential enclave for military officers, foreign merchants, and intellectual elites, its apartments and villas underwent interior subdivision during the mid-20th century to accommodate rapid urban population growth. Spacious multi-room residences designed for nuclear families and domestic staff according to Western standards were partitioned into smaller living quarters housing multiple families. Even so, primary load-bearing structures, vertical circulation elements such as terrazzo spiral staircases, and exterior balconies were preserved intact, safeguarding the core spatial integrity of the original designs. Recent urban planning interventions continue to regulate building-height-to-street-width ratios and strictly oversee ground-floor commercial activity to protect the visual heritage of the entire corridor.
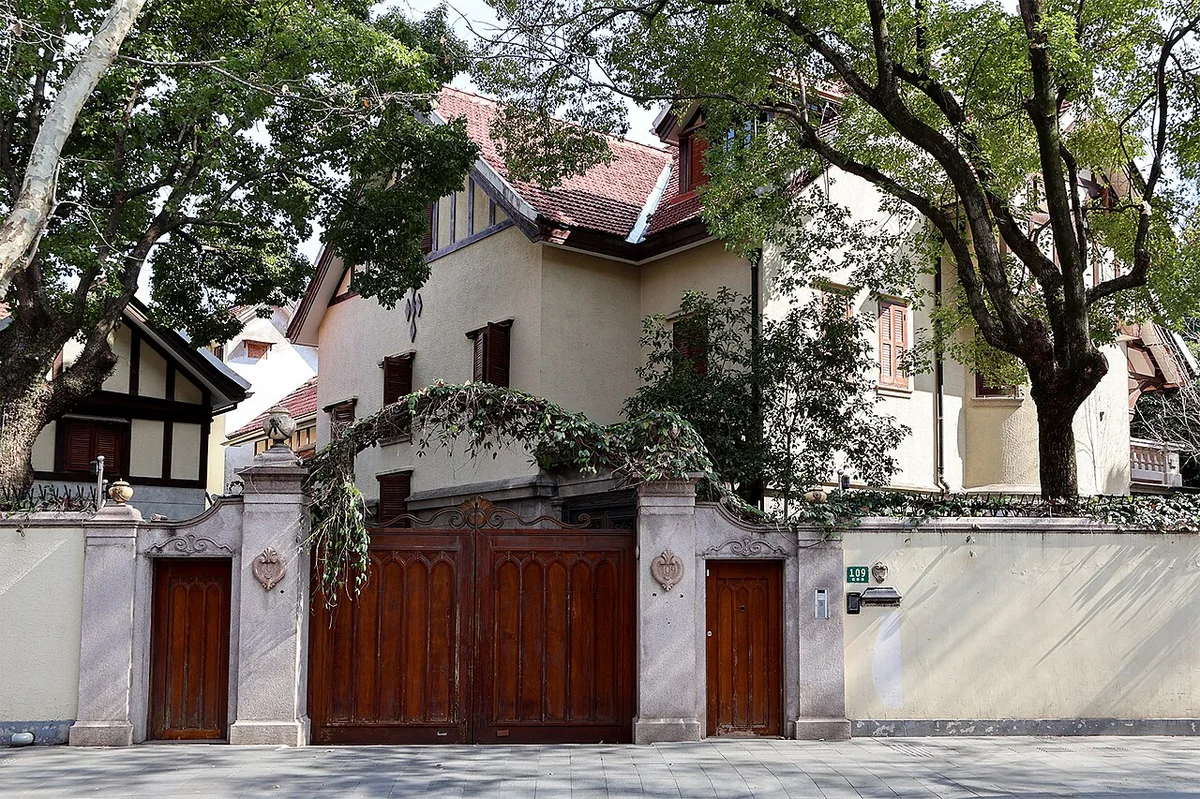
Overall, the spatial organization and architectural planning of Wukang Road stand as a premier testament to urban adaptability and synthesis amidst early 20th-century East-West cultural exchange. Marrying the rigorous geometry of Western urban planning with the topographical and climatic realities of the lower Yangtze region produced an urban environment of enduring scenic and functional resilience. Solutions addressing radial intersections, axial vistas, shaded tree-lined promenades, and tiered facade compositions have turned this boulevard into a living textbook on modern urban placemaking. After more than a century of change, that spatial structure retains vibrant vitality, defining the distinctive character of central Shanghai’s historic districts in the contemporary age.
Originally laid out in 1907 by the French Municipal Council during the French Concession era, Wukang Road represents one of Shanghai’s most complex and historically layered urban corridors. Running northeast to southwest and intersecting major arteries of the former concession, the avenue forms part of a street network rooted in early 20th-century European planning ideals. Its emergence reflects not only the geopolitical and economic expansion of Western colonial powers in eastern China, but also an unprecedented architectural encounter in Asian urban history. Here, the spatial logic of Western industrial capitalism intersected and merged with local demographic realities, giving rise to a deeply hybrid living environment where every block and street corner preserves the imprint of modern historical upheaval.
At the heart of this architectural ensemble stands the Wukang Mansion—originally the Normandie Apartments—designed by Slovak-born architect László Hudec and completed in 1924. From an urban-geometric standpoint, the building is defined by the acute convergence of Wukang Road and Middle Huaihai Road, yielding a classic wedge-shaped form reminiscent of iconic Chicago School landmarks in the United States. Structurally, Hudec combined state-of-the-art load-bearing steel framing with traditional masonry walls, enabling the building to rise eight stories while remaining firmly anchored on the soft alluvial soil of the Yangtze Delta. Its sharp southern prow, curving inward on a tight radius, evokes the bow of a warship cutting through open water—a design solution that both commands dramatic visual presence and maximizes usable floor area on an irregular triangular lot.
Building materials employed across the Wukang Mansion and neighboring structures vividly express the material ethos of 1920s European eclecticism. Deep red and unfired gray bricks—imported or manufactured to exacting specifications—clad the exterior walls, creating rich tonal contrast while preserving the dignified, understated gravitas suited to a major urban landmark. Facade embellishments, from window sills and cornices to brick pilasters, utilize stucco and cast stone simulating granite, reflecting international bourgeois tastes for French Renaissance and Neoclassical styling. Wrought-iron balconies adorned with flowing Art Nouveau motifs serve not only as outdoor living extensions for upscale apartments, but also as rhythmic visual counterpoints that soften the crisp geometric lines of the wedge-shaped edifice.
In terms of detailing and craftsmanship, structures lining the boulevard illustrate the transition from ornate 19th-century decoration toward the geometric restraint of the early 20th century. Ground-floor exterior walls feature horizontally rusticated stone cladding that imparts monumental solidity to the base, contrasting with upper stories finished in smooth plaster or classical pedimented window hoods. Stylized Tuscan and Ionic columns flank colonnades and main entrances, adhering strictly to the golden proportions of classical Greco-Roman architecture even as they were reinterpreted for modern luxury apartment living. Meticulous joinery on imported teak window frames and interior spiral staircase balustrades attests to the supreme artisanal skill of Chinese builders working under the rigorous technical supervision of European architects.
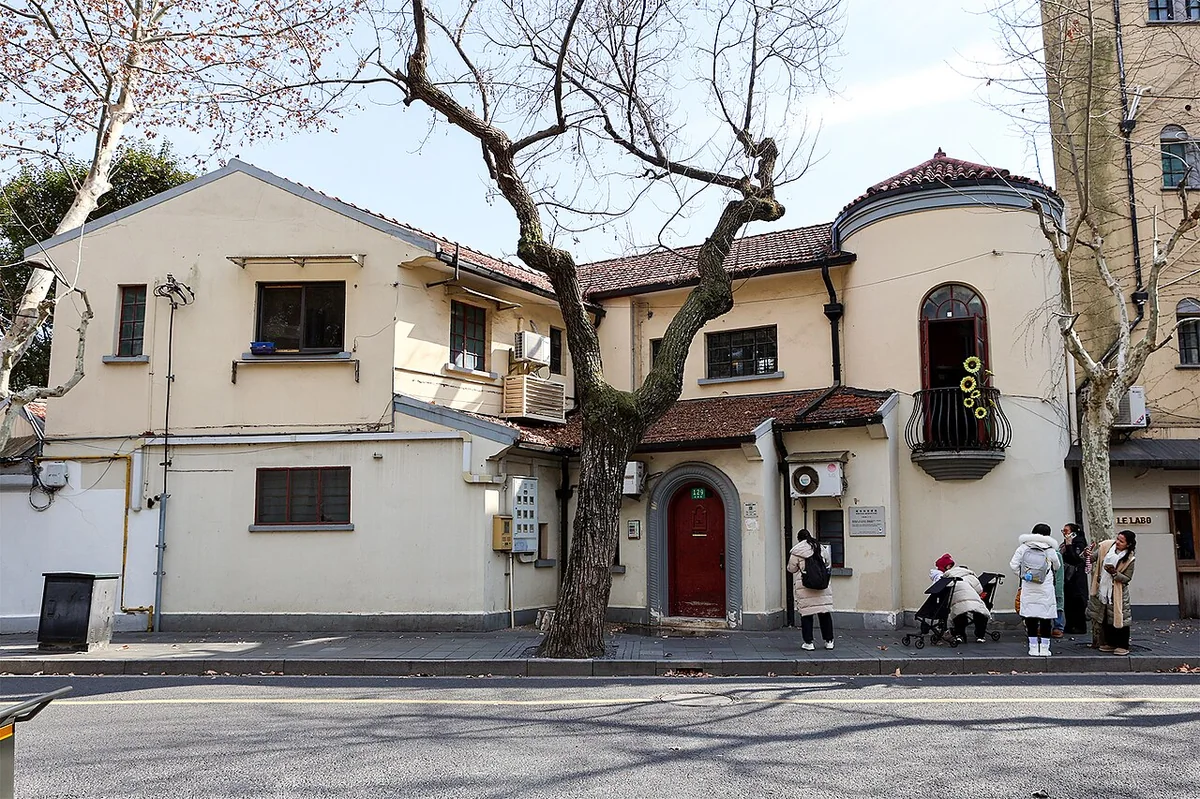
The eclectic aesthetic philosophy of Wukang Road offers clear insight into colonial-era urbanism, wherein Western aesthetic ideals were grafted onto an East Asian ecosystem without erasing local context. Architects of the period did not blindly replicate prototypes from Paris or London; instead, they localized designs by adjusting ceiling heights and incorporating cross-ventilation layouts tailored to the humid monsoon climate and sultry summers of eastern China. This philosophy prioritized functional practicality alongside visual grandeur and authority, mirroring the profile of the boulevard’s original residents—diplomats, foreign military officers, industrialists, and celebrated figures of Shanghai’s urban culture.
The cultural depth of the avenue is further enriched by layers of symbolic meaning tied to Shanghai’s intellectual and political life throughout the 20th century. The Wukang Mansion and surrounding residences were once home to illustrious historical figures, ranging from revolutionary writers and prominent journalists to silver-screen icons of Shanghai’s 1930s golden age of cinema, such as Soong Ching-ling and Zhao Dan. Consequently, the architectural landscape here transcends inert brick and concrete to become a living urban text chronicling an era when Shanghai served as Asia’s premier gateway for international cultural exchange. The enduring survival of these landmarks across political upheavals and sweeping urban renewal campaigns demonstrates the remarkable vitality of a singular architectural heritage—one where colonial past and contemporary present intertwine in complex ways that invite nuanced, multi-dimensional exploration by urban historians.
Originally planned under the name Route Ferguson during Shanghai’s French Concession period in 1907, Wukang Road ranks among the most geometrically intricate and historically rich arteries in the former concession. Stretching northeast to southwest to link two vital thoroughfares—Middle Huaihai Road and Fuxing West Road—this urban corridor emerged from colonial-era planning designed to connect suburban residential enclaves with the administrative and commercial core. Zoning along the avenue was never dictated by rigid administrative boundaries; instead, it took shape through the interplay of Western architectural idioms—including Italian Renaissance, Art Deco, and British Colonial styles—interwoven with traditional local Shikumen stone-gate townhouses. The spatial layout reflects early 20th-century European urban planning with fan-shaped intersections, acute triangular building blocks, and stately French plane trees planted in straight rows since the 1920s, forming an enduring architectural and landscaped ecosystem that has stood resilient for over a century.
Experiencing this living streetscape on foot calls for an optimal itinerary starting at the northeastern intersection with Middle Huaihai Road, where historic buildings retain their original facades intact. Entering this stretch, visitors encounter the first architectural zone, dominated by private villas and low-rise apartment buildings erected between 1920 and 1930. Here, Beaux-Arts and Art Deco signatures shine through molded stucco cornices, geometric cast-iron balconies, and tall arched windows extending nearly to the ceiling to flood upscale apartments with natural light. Continuing deeper toward the midsection of the avenue, the streetscape opens into mixed-use commercial rows integrated with neighborhood life. This transition from secluded villas to lively shophouse blocks illustrates the boulevard’s evolution from an exclusive residential enclave into a multi-layered civic hub where historic pharmacies, independent bookstores, and nostalgic cafes coexist harmoniously.
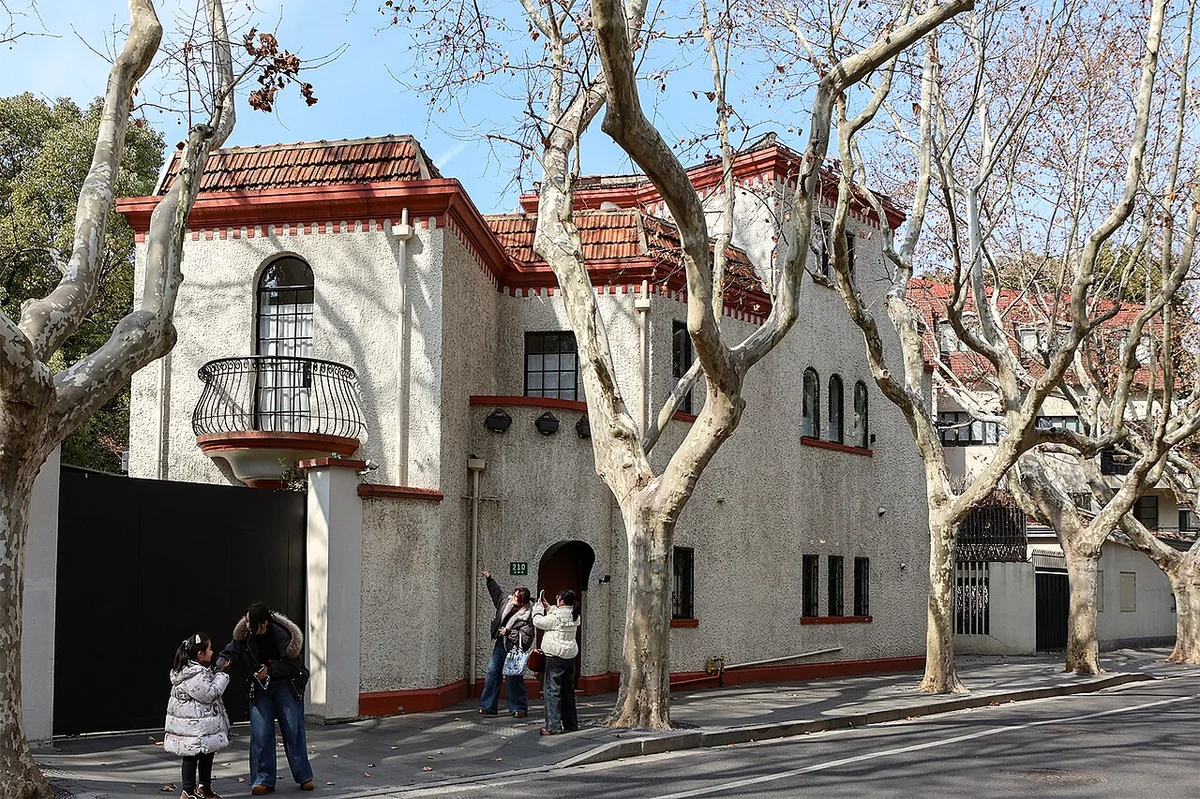
The crowning architectural and scenic focal point of the entire walk awaits at the southwestern terminus of the boulevard, where Wukang Road and Xingguo Road converge to form a classic architectural ship’s prow. The Normandie Apartments—better known as the Wukang Mansion—designed by Slovak architect László Hudec and completed in 1924, rises proudly as an emblem of early 20th-century reinforced-concrete engineering in the Far East. With its sharp triangular facade recalling New York’s Flatiron Building, the structure leverages its corner site to deliver striking three-dimensional perspectives from every angle along the street. Its exterior is articulated into distinct horizontal bands—deep red facing brick across the lower levels, pale gray stucco through the midsection, and Renaissance-inspired geometric detailing crowning the roofline—creating a dynamic yet impeccably balanced visual cadence. The small triangular plaza in front serves as an essential transitional space where visitors can pause to take in the interplay of traffic and urban life bridging past and present.
Beyond the Wukang Mansion, an immersive walking tour delves into the boulevard’s literary and cultural heritage zone, home to residences that once sheltered celebrated historical figures, scholars, authors, and artists of modern China. Visiting sites such as the former residence of acclaimed novelist Ba Jin or apartment blocks linked to pioneering revolutionaries rewards an unhurried pace focused on reading the bronze commemorative plaques mounted along perimeter walls. While not every interior room is open to the public, visitors can still absorb the historical atmosphere through weathered brick walls, signature dark-green wooden shutters, and secluded shared courtyards blending Western philanthropic architecture with southern Chinese domestic life. This interplay between biographical memory and physical space adds profound depth to the on-site experience, turning every street corner into a living page from Shanghai’s era as a crossroads of major intellectual currents.
Rounding out a comprehensive exploration of Wukang Road involves observing its botanical streetscape and micro-urban spaces at different hours of the day. Hundreds of French plane trees lining the avenue form a continuous vaulted canopy that regulates the local microclimate naturally while imparting distinct seasonal character. In autumn, golden-orange leaves blanket the pavement and brush against aged brick walls, creating a painterly backdrop for studying colonial-era urban morphology. For the most rewarding route, walk down the wide stone-paved sidewalk on the right-hand side heading northeast to southwest for direct, unobstructed views of facade details, then return along the opposite side to appreciate the full spatial depth of the architectural blocks. This methodical approach moves far beyond superficial sightseeing, immersing travelers directly in the essence of a living urban heritage district maintained under rigorous contemporary architectural conservation standards.
Originally planned in 1912 and located at the heart of Shanghai’s former French Concession—today part of Xuhui District—Wukang Road has evolved over more than a century of urban history. Rather than merely preserving artistic monuments of Spanish Revival, French Renaissance, and Art Deco architecture, the avenue has blossomed into a refined ecosystem of local services, amenities, and neighborhood culture. Surveying its urban fabric reveals a rare synthesis between the high-speed contemporary pulse of a global megacity and the deep-rooted civic traditions of classic Shanghai. The service landscape along the avenue is shaped by a heritage-storefront economy, where historic buildings have been sensitively repurposed into cultural consumption spaces, artisanal coffee shops, local eateries, and independent bookstores steeped in literary charm.
Community gathering spaces along Wukang Road are structured around fan-shaped intersections and the converging junctions of Wukang Road, Middle Huaihai Road, and Xingguo Road. These open pockets form organic sidewalk plazas where longtime residents, artists, international travelers, and young urbanites mingle naturally. Unlike the enclosed mega-malls built across Pudong, the service ecosystem here is deeply localized and organically woven into the everyday routines of indigenous residents. Neighborhood conveniences are tucked cleverly inside narrow residential lanes known as lilong, creating a fine-grained pedestrian network linking the lively boulevard frontage with the quiet domestic life of classic Shanghai lane houses.
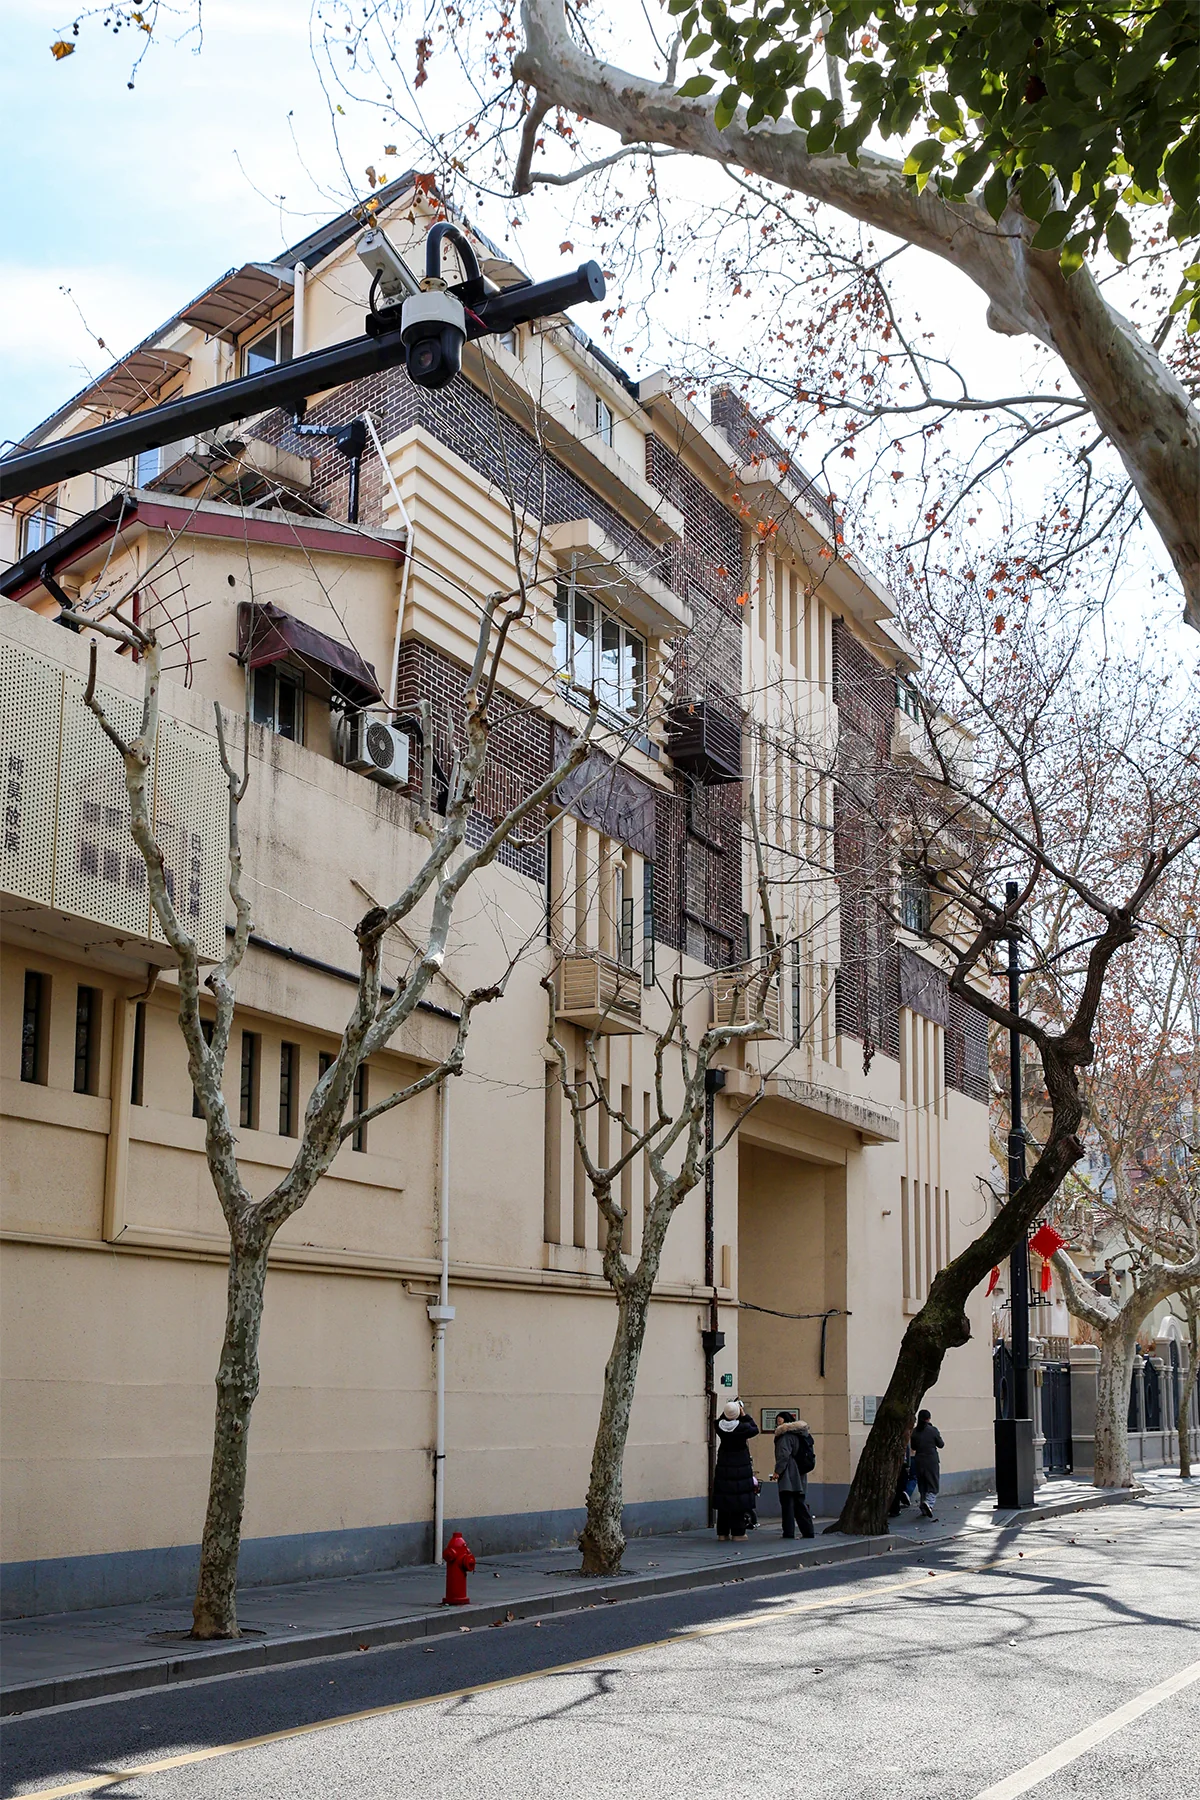
The culinary culture around Wukang Road vividly mirrors the fusion of southern Chinese flavors—specifically Shanghai’s signature Haipai cuisine—with early 20th-century Western influences. Along the blocks, time-honored bakeries and classic Shanghainese noodle shops sit side by side with contemporary specialty coffee roasters and upscale fusion restaurants. Local residents still maintain morning rituals of picking up pan-fried pork buns (shengjianbao) and fresh shrimp wontons at tucked-away lane eateries, while younger crowds and visitors gravitate toward iconic cafes to savor Shanghai’s signature sidewalk coffee culture. This coexistence fosters a multi-tiered culinary ecosystem where boundaries between everyday street fare and refined dining dissolve into an approachable yet sensorially rich urban lifestyle.
Cultural experiences in the district serve as living historical touchpoints, offering direct public access to Shanghai’s architectural and literary legacy. Apartment buildings and villas once inhabited by literary giants like Ba Jin, early revolutionaries, and renowned stage artists have been partially transformed into memorial museums, community libraries, or intimate visual-art galleries. Local cultural activities frequently center on architectural walking tours, literary salons, or guided examinations of historic facade ornamentation led by local urbanists. This transforms Wukang Road into an open-air living gallery where every corner and teahouse holds chapters of modern Shanghai’s cultural identity.
Daily life among residents around Wukang Road embodies the refined Shanghainese civic ethos known as the Haipai spirit, reflected in how locals preserve personal living rhythms amid heavy foot traffic. Elderly residents who have lived for decades in historic garden compounds maintain a calm, unhurried cadence—practicing morning Tai Chi beneath towering French plane trees and gathering on porches in the evening to chat. The continued presence of this original community acts as a vital cultural anchor, preventing rampant commercialization from turning the district into a soulless tourist theme park. They maintain a healthy social equilibrium, compelling incoming businesses to respect architectural aesthetics, honor residential privacy, and preserve the nostalgic ambiance of the former concession.
Urban amenities supporting both tourism and daily life here are designed with pedestrian comfort in mind, prioritizing wide sidewalks, vintage-style streetlamps, and detailed multilingual historical plaques. Municipal authorities work closely with local residents to manage noise levels, control litter, and regulate vehicular traffic during peak hours so as to safeguard the tranquil atmosphere conducive to study and artistic inspiration. Cultural storefronts—from secondhand bookshops and independent galleries to artisanal boutiques—must adhere to strict heritage-facade guidelines, avoiding oversized signage or garish colors that would disrupt the cohesive visual harmony of the avenue.
From the perspective of urban anthropology and sustainable tourism economics, the service ecosystem and local cultural landscape surrounding Wukang Road represent a model triumph in adaptive reuse—transforming colonial-era architectural heritage into a shared contemporary civic asset. Rather than demolishing historic blocks for sterile commercial complexes, adaptive conservation here has retained native residents, nurtured small-scale creative and knowledge-driven businesses, and offered travelers authentic, deeply resonant cultural encounters. Its enduring vitality proves that historic urban quarters can thrive within modern market economies when core historical values are respected and commercial interests remain balanced with community well-being.
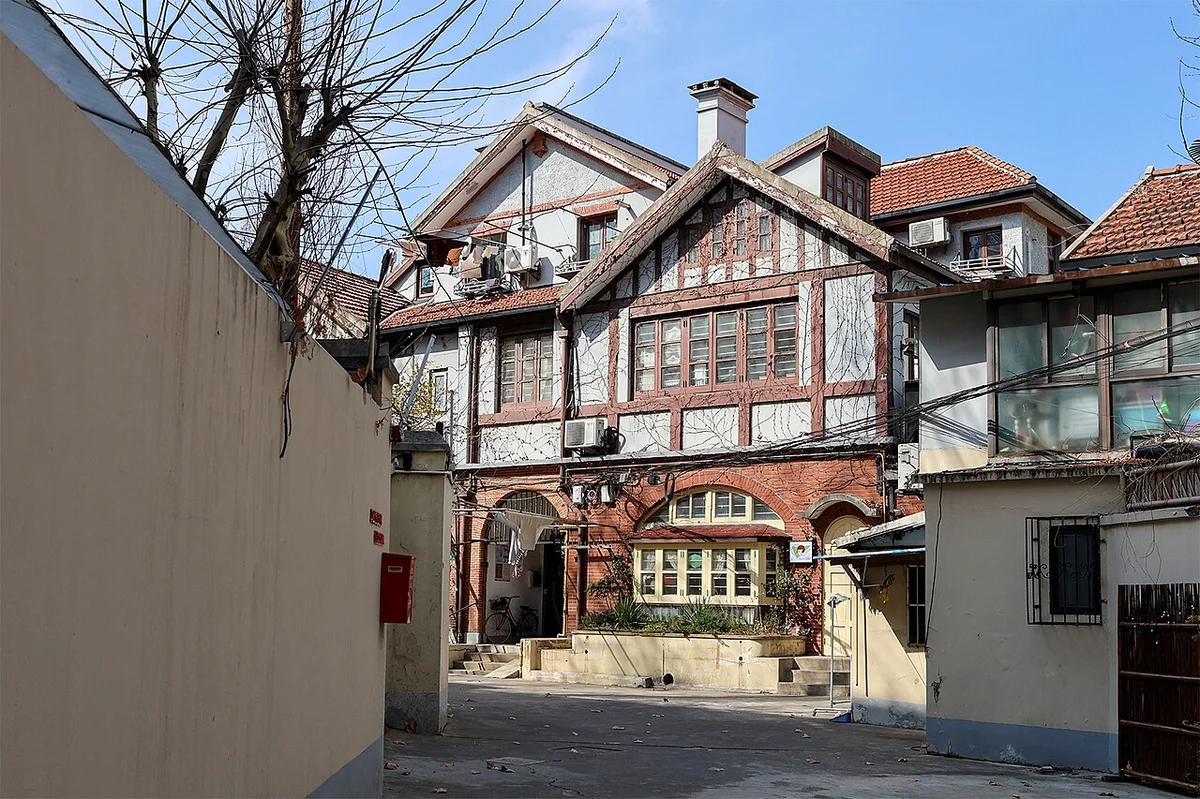
Exploring Wukang Road—one of the most historically evocative arteries in Shanghai’s former French Concession—rewards thoughtful planning so travelers can fully absorb its layered architecture alongside its contemporary pulse. Timing your visit plays a decisive role at this celebrated intersection anchored by the globally iconic Wukang Mansion. The most rewarding window of the day is early morning, between 7:00 AM and 9:00 AM, when low-angled sunlight illuminates the warm crimson brickwork and French Renaissance concrete detailing. During these quiet hours, light traffic and sparse pedestrian crowds allow unhurried appreciation of delicate architectural craftsmanship and the gentle morning routines of longtime residents. Conversely, late afternoon into dusk unveils an entirely different aesthetic mood as vintage streetlamps flicker on and blend with sunset reflections across tall glass windows, evoking the nostalgic charm of early 20th-century Shanghai.
Seasonally, Shanghai’s subtropical monsoon climate brings distinct shifts in temperature and rainfall throughout the year. Spring (March to May) and autumn (September to November) are widely regarded by urban travel specialists as the golden seasons for exploring Wukang Road on foot. Mild temperatures ranging from 15°C to 25°C and low rainfall create ideal conditions for strolling beneath canopies of French plane trees. Summer (June to August) brings high heat, humidity, and occasional sudden thunderstorms, calling for sun protection and steady hydration. Winter (December to February) turns crisp and chilly as brisk winds sweep inland from the Huangpu River, occasionally pushing temperatures near freezing and requiring warm, layered outerwear.
Shanghai’s public transit network makes reaching Wukang Road effortless and punctual, eliminating the hassle of limited parking in the historic core. The Shanghai Metro is the most convenient option: Jiaotong University Station (served by Lines 10 and 11) and Changshu Road Station (Lines 1 and 7) both sit within a pleasant walk of the avenue’s endpoints. Using the subway lets travelers bypass rush-hour congestion along major ring roads and inner-city arteries. For travelers wishing to observe street-level urban life more closely, public buses running along Middle Huaihai Road and Fuxing West Road offer an accessible alternative. Additionally, riding a shared bicycle or strolling through neighboring former French Concession lanes such as Anfu Road and Wulumuqi Middle Road reveals deeper insight into the hybrid grid-and-curve street layout introduced over a century ago.
Choosing appropriate attire and footwear for Wukang Road prioritizes walking comfort across stone-paved sidewalks and narrow lanes. Supportive sneakers or cushioned walking shoes with reliable traction are essential for navigating varied urban surfaces comfortably over several hours. Because Wukang Road is a major hub for Shanghai’s fashion, design, and creative communities, smart-casual, minimalist, or vintage-inspired outfits blend seamlessly into the avenue’s refined aesthetic. Be sure to pack a light windbreaker or sun-protective layer depending on the season, along with a compact folding umbrella given the Yangtze Delta’s changeable weather. Visitors planning to step inside partially open historic residences or intimate art exhibitions should dress neatly and respectfully out of deference to residential privacy and heritage spaces.
Local regulations and cultural etiquette along Wukang Road are strictly enforced by municipal authorities and heritage stewards to protect historic facades and ensure traffic safety. Because the avenue meets major thoroughfares carrying heavy vehicular flow, visitors must never step into active traffic lanes to take photos or record videos—a practice that not only violates traffic laws but poses serious safety hazards. Traffic police and safety attendants patrol major intersections regularly to keep crosswalks clear and prevent congestion. Furthermore, historic apartment buildings along the boulevard—including the Wukang Mansion—remain active private residences; keeping voices low, avoiding boisterous behavior, and refraining from entering private residential hallways without authorization are essential courtesies. Operating drones or professional aerial filming equipment is tightly restricted under urban airspace and privacy regulations and requires prior official permits.
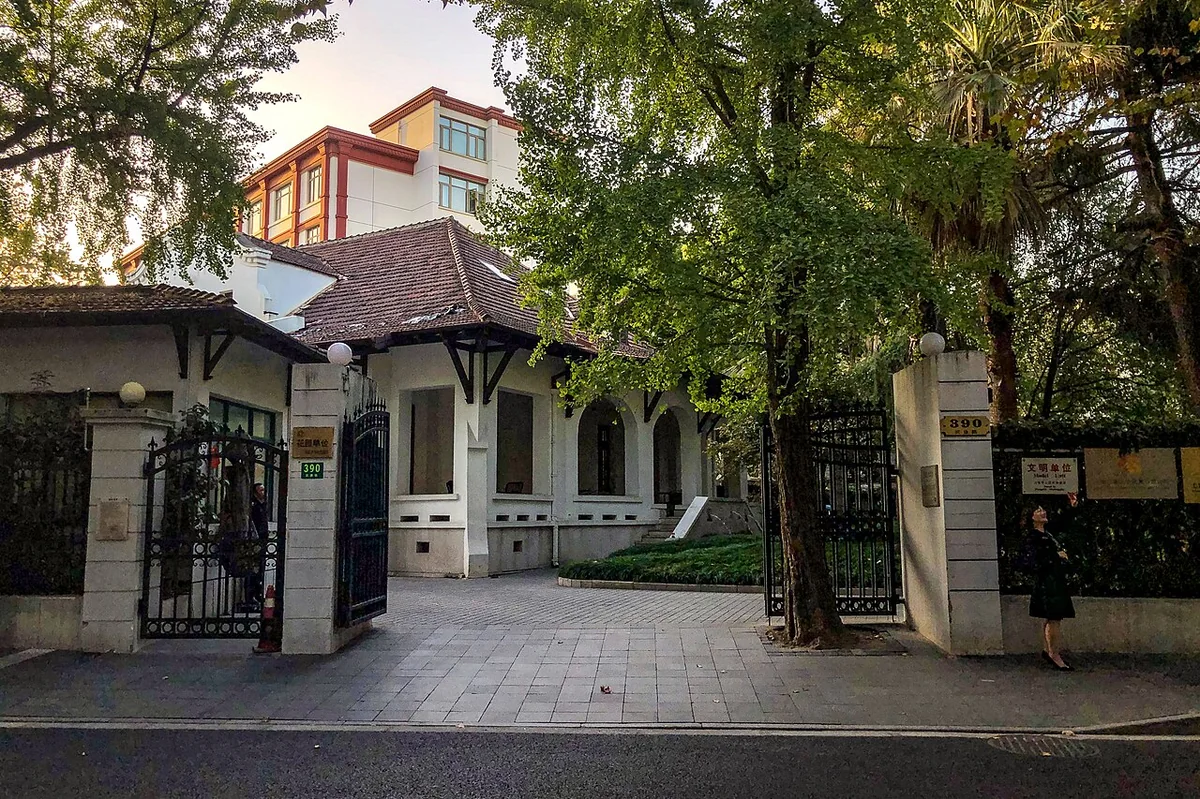
Thoughtful digital and financial preparation also enhances your on-the-ground experience along Wukang Road within China’s highly digitized urban infrastructure. Nearly all cafes, independent bookstores, boutiques, and eateries along the avenue rely primarily on mobile payments via Alipay or WeChat Pay, whereas cash can occasionally be difficult to break or unsupported at self-service kiosks. Setting up, verifying, and linking an international bank card to these e-wallet apps prior to departure is an indispensable step for international travelers. Equipping your phone with reliable local mapping apps will also streamline transit routing, real-time traffic checks, and locating nearby amenities. Combining historical appreciation, respectful etiquette, and seamless digital readiness transforms a stroll down Wukang Road into an enriching dialogue with the architectural evolution of modern Shanghai.
To experience this journey seamlessly alongside a local guide, explore our curated Beijing – Suzhou – Hangzhou – Wuzhen – Shanghai tour with a thoughtfully planned itinerary.