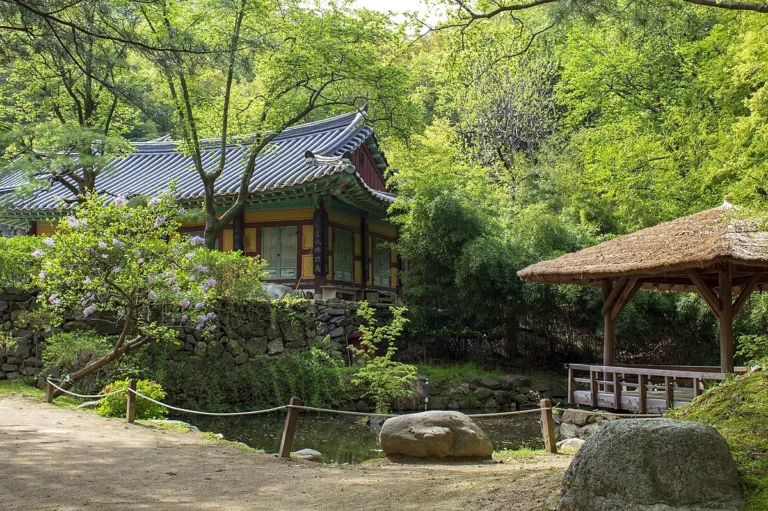
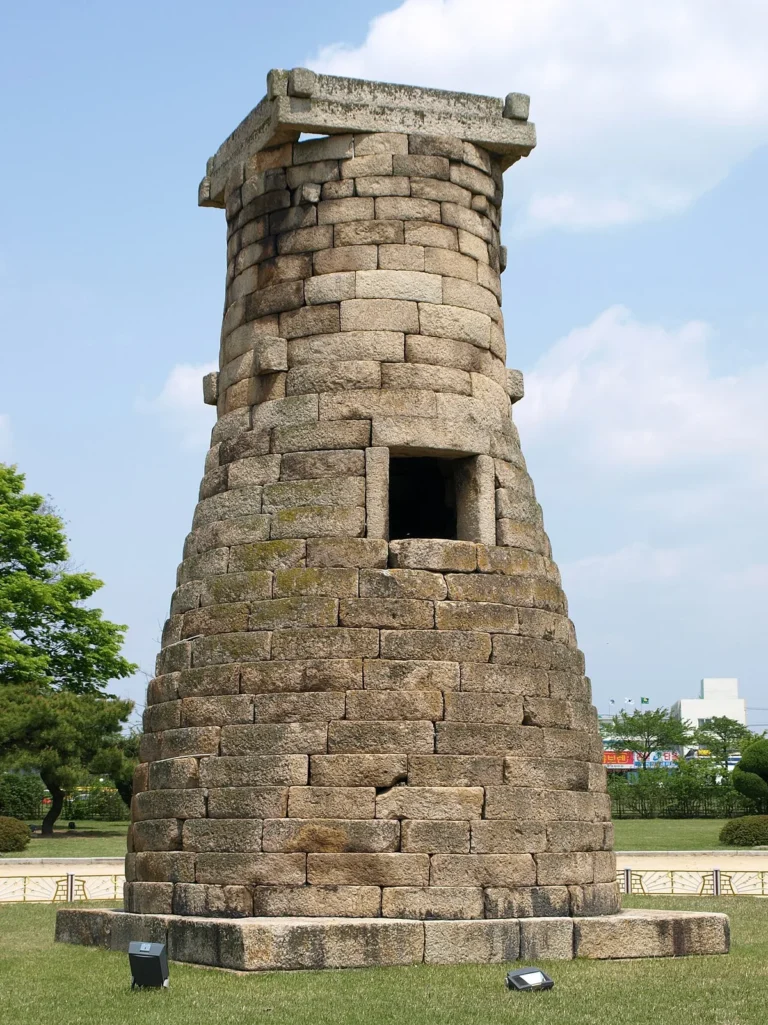
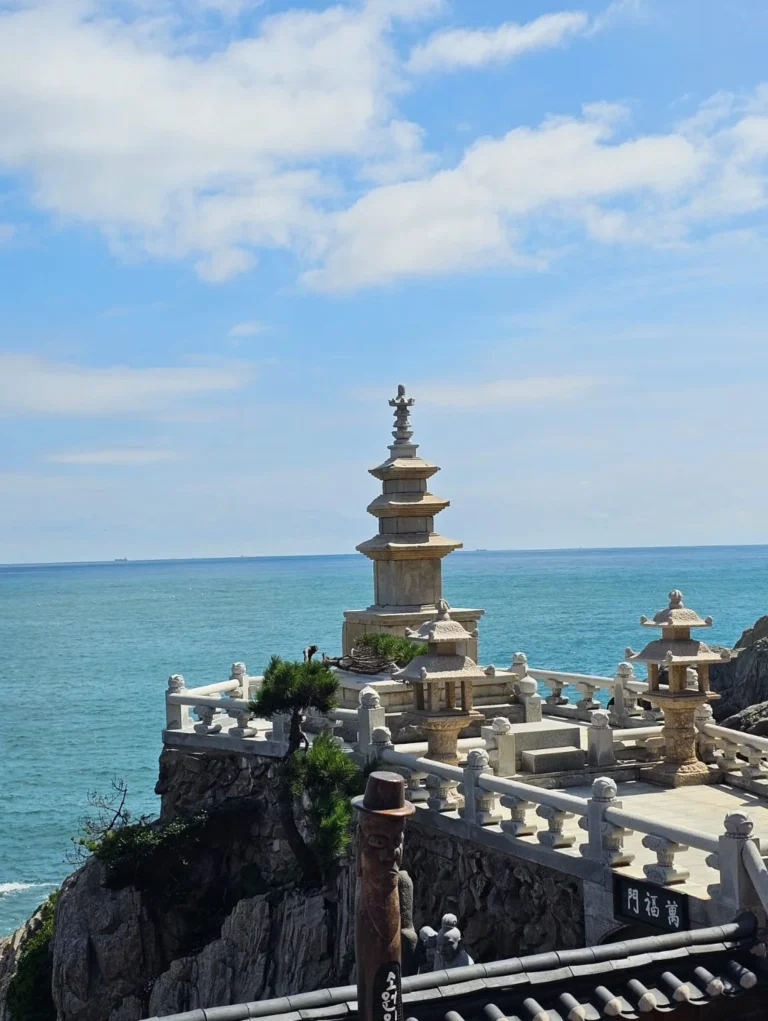
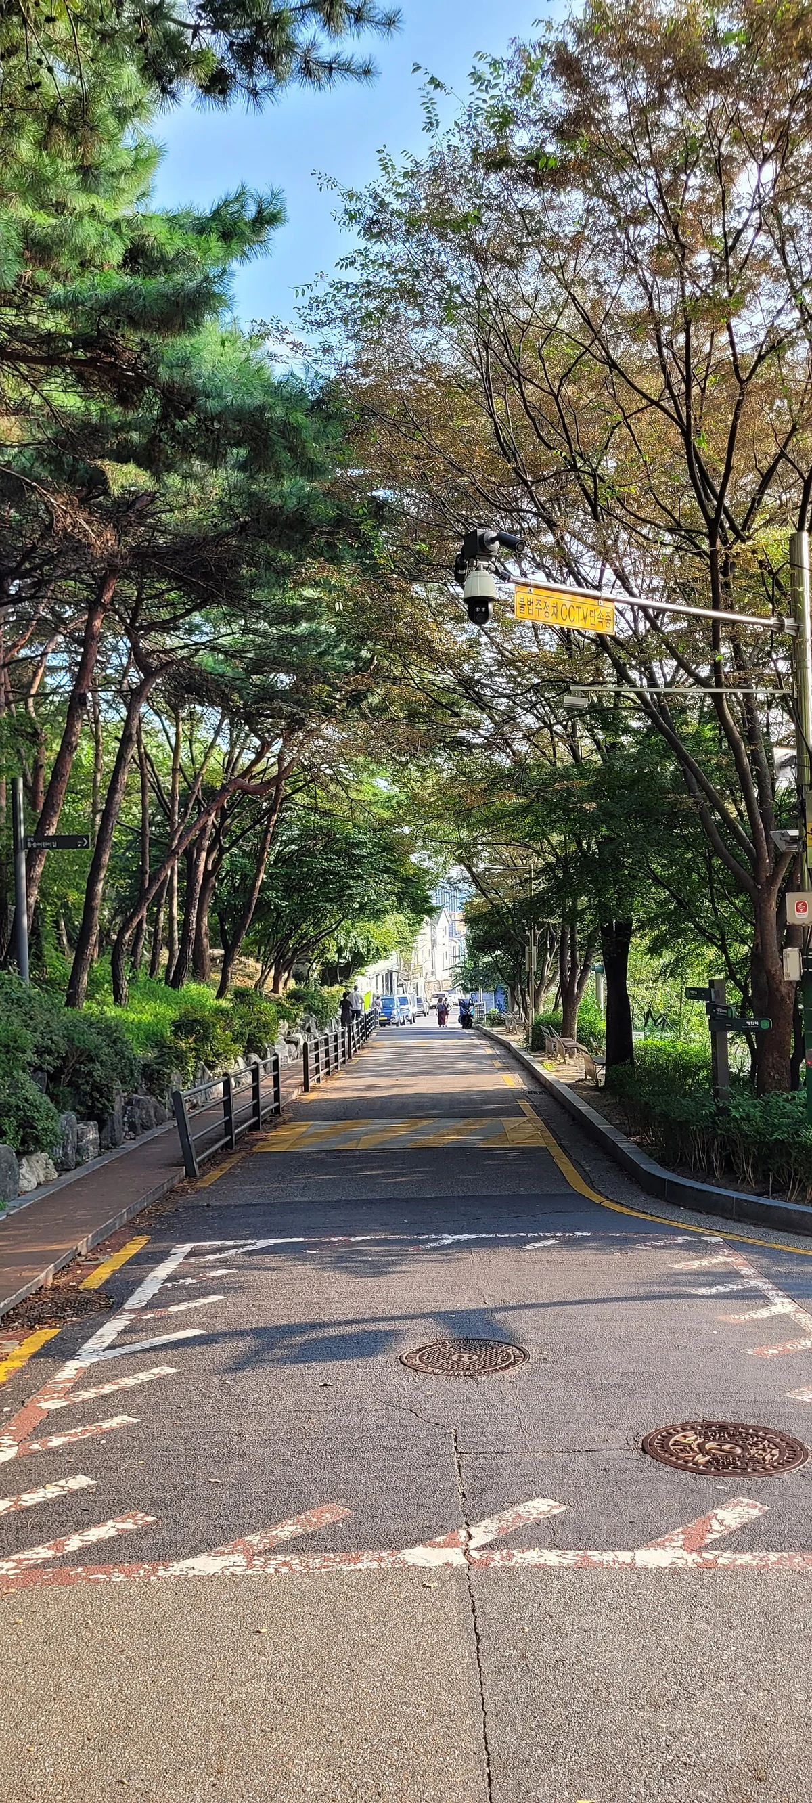
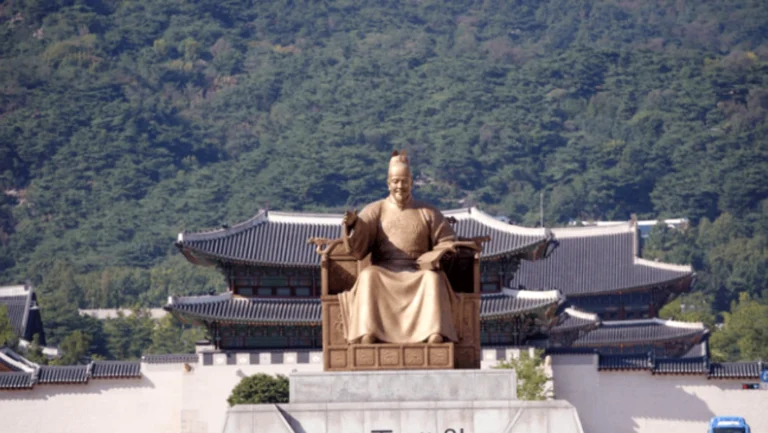
Nestled on the gentle slopes between two magnificent royal palaces, Gyeongbokgung and Changdeokgung, Bukchon Hanok Village stands like a quiet, contemplative note shaping the soul of ancient Hanyang—the precursor to modern-day Seoul. The name Bukchon, meaning “Northern Village,” stems from its distinct geographical location north of the clear Cheonggyecheon Stream and the Jongno Bell Tower. Within the ideal “mountain-backed, water-facing” feng shui layout of the capital during the Joseon Dynasty—which spanned over five centuries from 1392 to 1910—this stretch of land was regarded as the most auspicious geomantic vein, gathering vital energy to shelter the royal family and safeguard the destiny of the nation.
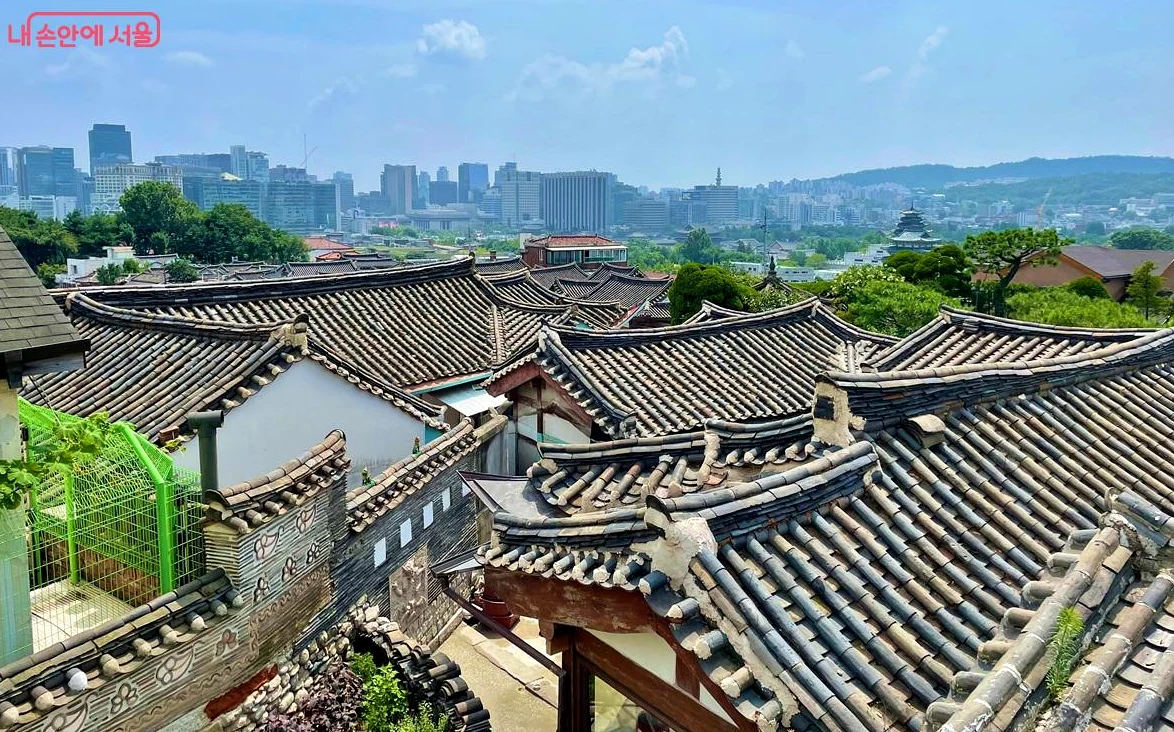
From the earliest days of establishing the capital under King Taejo (Yi Seong-gye), Bukchon was planned as an exclusive residential enclave reserved solely for the Yangban—the civil and military noble class holding the lifeblood of royal court politics—alongside founding meritorious statesmen and royal relatives. Located just steps away from royal audiences through the gates of Gyeongbokgung or Changdeokgung, aristocratic families erected sprawling Hanok mansions encompassing up to a hundred bays. Behind white-mortared stone walls and sweeping tiled gates lay an insular upper-class world where the pinnacle of Confucian etiquette, calligraphic arts, statecraft tea gatherings, and closely guarded royal culinary secrets were preserved across generations of noblewomen.
Nevertheless, the turbulent currents of history did not leave Bukchon untouched by shifting fortunes. Entering the colonial period on the Korean Peninsula in the 1930s, the dissolution of the feudal social structure led to the fragmentation of grand Yangban clans. Pressures from urbanization and a severe housing shortage in Seoul at the time prompted local real estate developers to subdivide vast aristocratic estates into modest residential plots. It was during this challenging period of transition that the “urban Hanok” emerged as a resilient cultural adaptation. Traditional homes were reconstructed on a more compact footprint, incorporating modern materials of the era such as sheet glass, ceramic tiles, and industrially manufactured roof tiles, while preserving intact their pine timber post-and-lintel framing, yin-yang clay roof tiles, and central courtyards open to sunlight and skyward breezes.
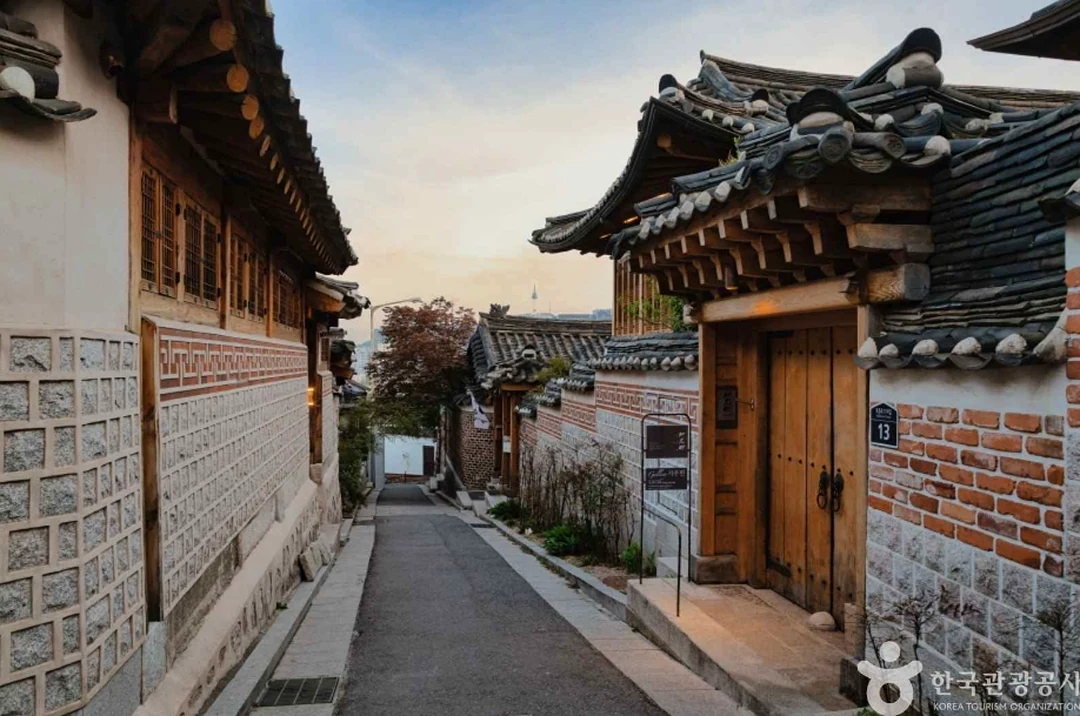
Having endured the devastating ravages of war and the massive wave of concrete development during the latter half of the twentieth century, Bukchon once stood on the brink of total disappearance as high-rise buildings began encroaching upon the heritage perimeter. Faced with the threat of losing its ancestral identity, a historic turning point arrived in 2001 with the launch of the bold Bukchon Conservation Project, championed vigorously under Mayor Lee Myung-bak’s administration. Rather than turning the area into a rigid, frozen museum relic, the project chose a humane and sustainable path: the city government provided financial subsidies and technical support so local residents could restore and renovate their own homes according to traditional carpentry standards. As a result, Bukchon escaped the blade of oblivion, emerging as an unparalleled living heritage site where the daily pulse of local life intertwines harmoniously with six hundred years of historical sediment.
When King Taejo of Joseon and State Preceptor Muhak decided to relocate the capital from Kaesong to Hanyang, indigenous geomancy served as the supreme guiding compass in charting the nation’s auspicious energy veins. Standing impressively right at the heart of this royal-spirited terrain, Bukchon was laid out according to the exemplary royal feng shui principle known as “Baesan Imsu”—backing onto high mountains while facing flowing water. The entire district nestles proudly against the southern flank of majestic Baegaksan (Mount Bugaksan), the guardian peak acting as the Black Tortoise to shield against harsh northern winds sweeping down during freezing winters. In front of the village, the terrain slopes gently toward the meandering Cheonggyecheon Stream, where water energy gathers before flowing into the broad Han River, while opening sweeping vistas toward verdant Namsan Mountain standing guard in the distance. This auspicious topography not only concentrates vital spiritual energy and nurtures prosperity according to Eastern I Ching philosophy, but also creates an ideal temperate microclimate—cool at the summer solstice and cozy throughout the frigid winter months.
Bukchon’s supreme geomantic prestige became all the more authoritative by virtue of its position wedged between the two supreme axes of Joseon royal power: bordered on the west by the imposing main palace of Gyeongbokgung, flanked on the east by the poetic detached palace of Changdeokgung, and bounded on the south by bustling Jongno Avenue. Situated north of the arterial stream bisecting the capital, the name Bukchon—meaning “Northern Village”—naturally became a badge of distinction reserved for the Yangban aristocracy, royal kinsmen, and high ministers steering the fate of the realm. Spatial planning here rejected the rigid checkerboard grids of flatland cities, curving gracefully along mountain saddles and natural hillside contours. Every Hanok dwelling sits at a subtly staggered elevation, composing a multi-tiered panorama where ash-gray tiled roofs undulate like ocean waves lapping at the foot of the great mountain.
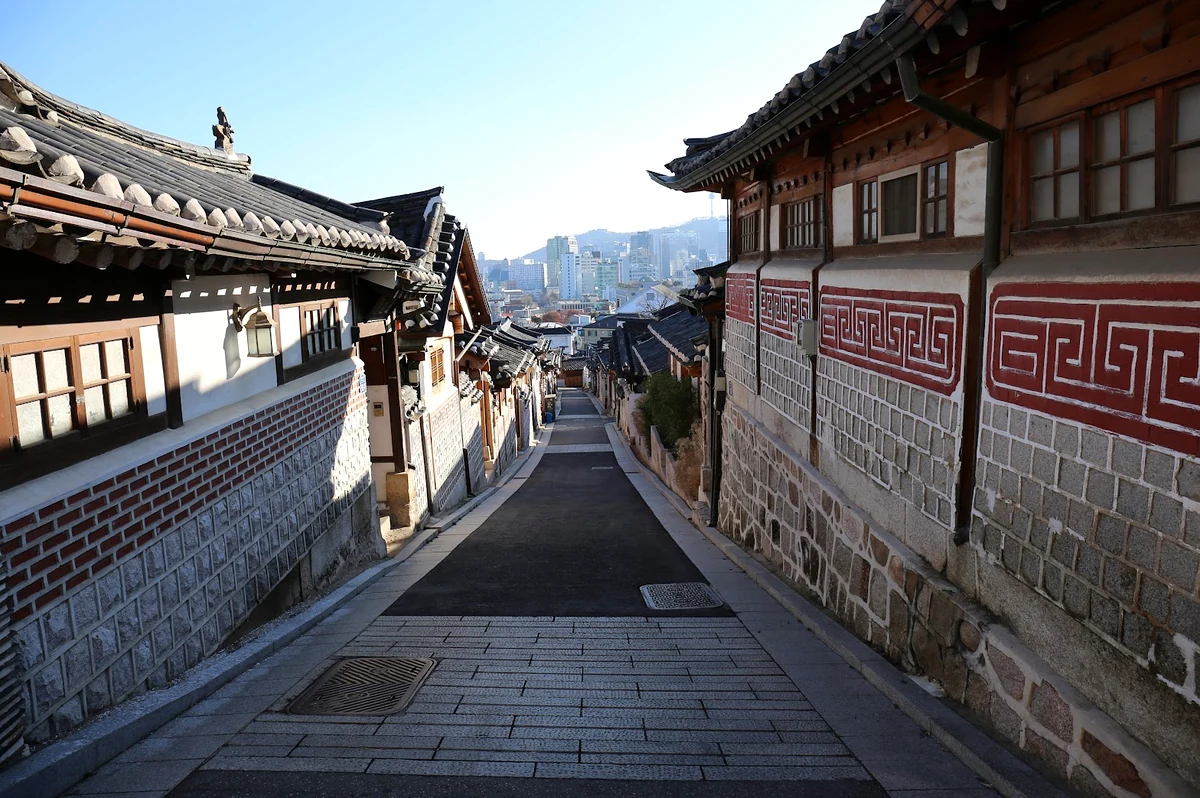
To adapt seamlessly to the steep hillside terrain without disrupting the earth’s natural energy veins, skilled carpenters and stonemasons of old employed a remarkably sophisticated stepped-terrace engineering method. Rather than crudely flattening the earth, foundation terraces were reinforced with massive locally quarried granite blocks, dry-stacked tightly without mortar in the traditional manner. This stonework technique carved pathways for an intricate network of open and subterranean drainage channels, guiding torrential rainwater from the slopes of Baegaksan smoothly down into Cheonggyecheon Stream without ever causing landslides or waterlogging the foundations. Spacing between individual Hanok homes was calculated down to the inch according to solar shadow angles; the tiled roof of a forward house was always kept just low enough to avoid blocking vital yang energy and morning sunlight from streaming into the central courtyard of the home nestled peacefully on the terrace behind it.
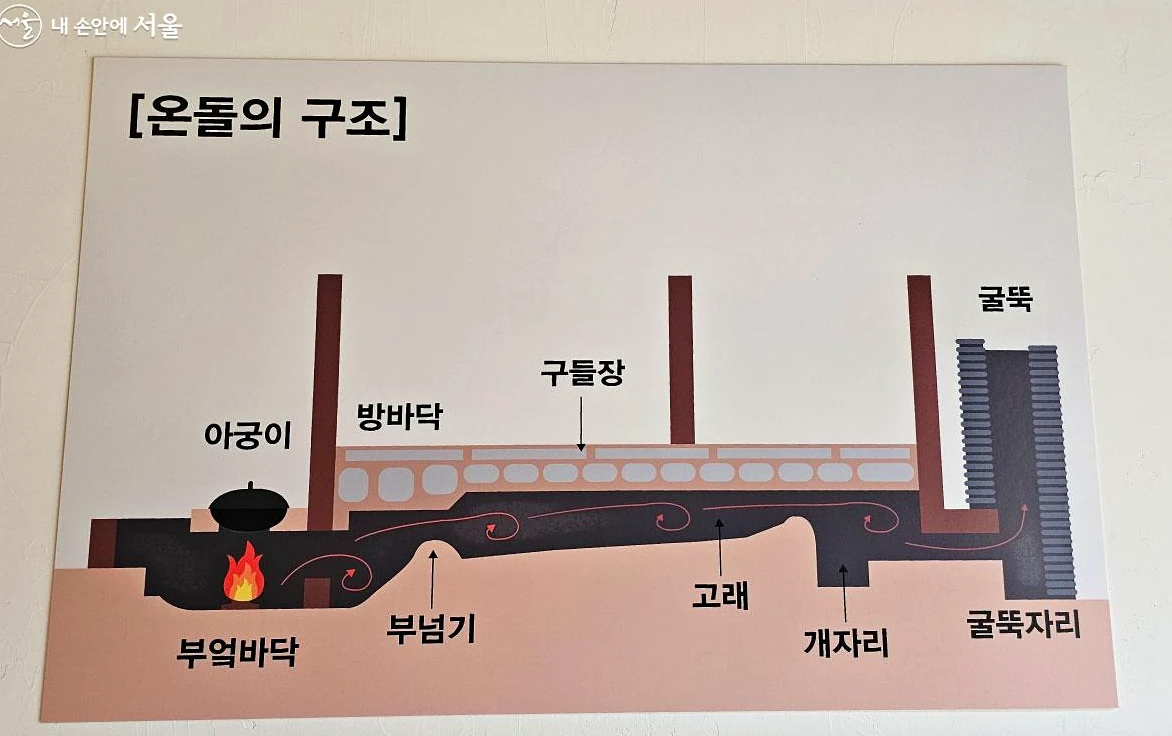
The village’s signature landscape is also a wondrous crystallization of indigenous engineering and the breath of nature, reconciling two climatic extremes: the underfloor Ondol heating system and the ventilated wooden hall floor. Beneath enclosed rooms, stone-slate smoke flues follow the natural slope of the hillside, allowing heat from the kitchen hearth to warm the floor throughout snow-covered winters. In contrast, the wooden hall floor is raised atop stone pillars, throwing open doors on all sides to welcome cool breezes blowing upward from the Cheonggyecheon valley during sweltering summer days. Punctuating the somber gray of baked clay roof tiles and deep brown red-pine timber are decorative brick-and-stone walls inlaid with intricate swastika and longevity motifs, tucked along gently winding narrow lanes. Looking down from the crest of the hill, gently upturned eaves blend into the morning mist, creating an ancient, contemplative urban masterpiece preserved intact at the core of a modern capital.
The unique hallmark defining Bukchon’s soul lies not in grandiose, ostentatious monumentality, but in the absolute harmony between Eastern philosophy of life and traditional spatial planning. Stepping across the rustic wooden threshold of an ancestral mansion, the clamor of a modern megacity instantly recedes, giving way to a tranquil central courtyard known as the Madang. Within the classic layout of a Joseon-era Yangban residence, living quarters were strictly organized by hierarchy yet organically connected: the dignified outward-facing Sarangchae wing where the master of the house discoursed on literature and state affairs, the secluded Anchae inner quarters tucked behind for the modest daily life of women, and the surrounding Haengnangchae servants’ quarters forming a sturdy protective perimeter. Binding these dimensions together is the Madang—an open void bathed in natural daylight that acts as a microclimatic lung, drawing vital air continuously through every corner of the compound.
The pinnacle of indigenous ingenuity culminates in a one-of-a-kind dual thermodynamic solution: the rhythmic interplay between Ondol underfloor heating and Maru wooden flooring. Hailed as a miraculous heating invention of the Korean Peninsula, Ondol operates via subterranean thermal convection beneath the floor. Hot smoke from the Agungi hearth is channeled through an elaborate network of Gudeul stone flues, storing heat in flat paving stones before radiating warmth evenly across clay-plastered floors finished with oiled Hanji paper—keeping sleeping quarters persistently warm through harsh, snowbound winter nights. Conversely, to dispel humid summer heat, traditional carpenters crafted the Maru—an elevated, ventilated wooden floor raised above the ground, opening wide paneled doors to catch cool convective breezes rising from the valley. This wondrous synthesis of Ondol’s fiery warmth and Maru’s crisp airflow beneath a single roof embodies the philosophy of yin-yang balance, sustaining comfortable living without forcibly disrupting nature’s laws.
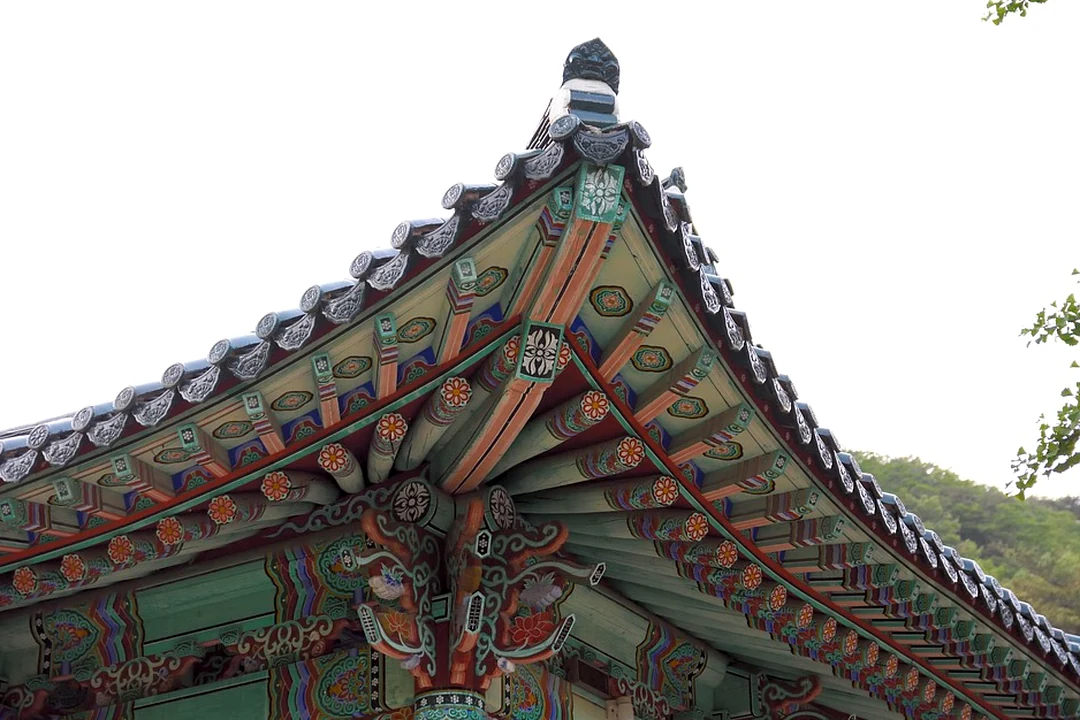
Gazing upward, Bukchon’s proud silhouette unfolds through sweeping rows of ash-gray Giwa clay tiles, layered like gentle waves sculpted against the deep blue sky. Most captivating of all is the calculated overhang of the Cheomma eaves. Drawing upon centuries of astronomical and architectural wisdom, master builders angled the Cheomma with astonishing precision: at the summer solstice when the sun climbs to its zenith, the deep eaves completely block harsh rays from beating directly into interior rooms; by the winter solstice when the sun hangs low in the sky, warm sunlight slants freely beneath the eaves to bathe the quiet Maru floorboards in warmth. Every red-pine beam, purlin, and rafter is joined using precision mortise-and-tenon joinery without a single iron nail, allowing the entire timber frame to expand and contract naturally with seasonal shifts in humidity and temperature.
Bukchon’s real-world scale today is not locked inside a static, frozen museum, but thrives as a living organism comprising over a thousand meticulously preserved traditional homes. Following the dramatic upheavals of early twentieth-century urbanization, sprawling aristocratic compounds gradually gave way to streamlined urban Hanok models with tighter footprints while retaining their essential spirit. Particularly since the large-scale revitalization and conservation drive launched in 2001, authorities and master artisans have pioneered integrated restoration techniques: steadfastly preserving traditional mortised timber frames, earthen plaster walls, and Giwa tiled roofs while discreetly embedding modern materials such as load-bearing brick, multi-layered acoustic glass, and lightweight concrete into concealed utility zones. This skillful synthesis satisfies contemporary standards of digital-age comfort while cradling centuries of cultural heritage, turning Bukchon into a living architectural masterpiece at the heart of one of the world’s most dynamic capitals.
Standing in stark contrast to the all-night neon boulevards of central Seoul or the futuristic glitz of Gangnam, dusk over Bukchon Hanok Village ushers in a uniquely contemplative rhythm in the heart of the metropolis. Here you will find no pulsing nightclubs or massive outdoor concert stages, for the village functions as a living museum interwoven with the daily lives of more than six thousand local residents. To safeguard cultural integrity and respect community privacy, municipal authorities have established a “Quiet Zone” policy enforcing strict tourist curfew hours from 17:00 in the evening until 10:00 the next morning. This measure transforms Bukchon after sunset into a rare sanctuary of serenity, where daytime sightseeing chatter yields to the whisper of wind slipping through gray Giwa tiles and maple leaves rustling inside historic Madang courtyards.
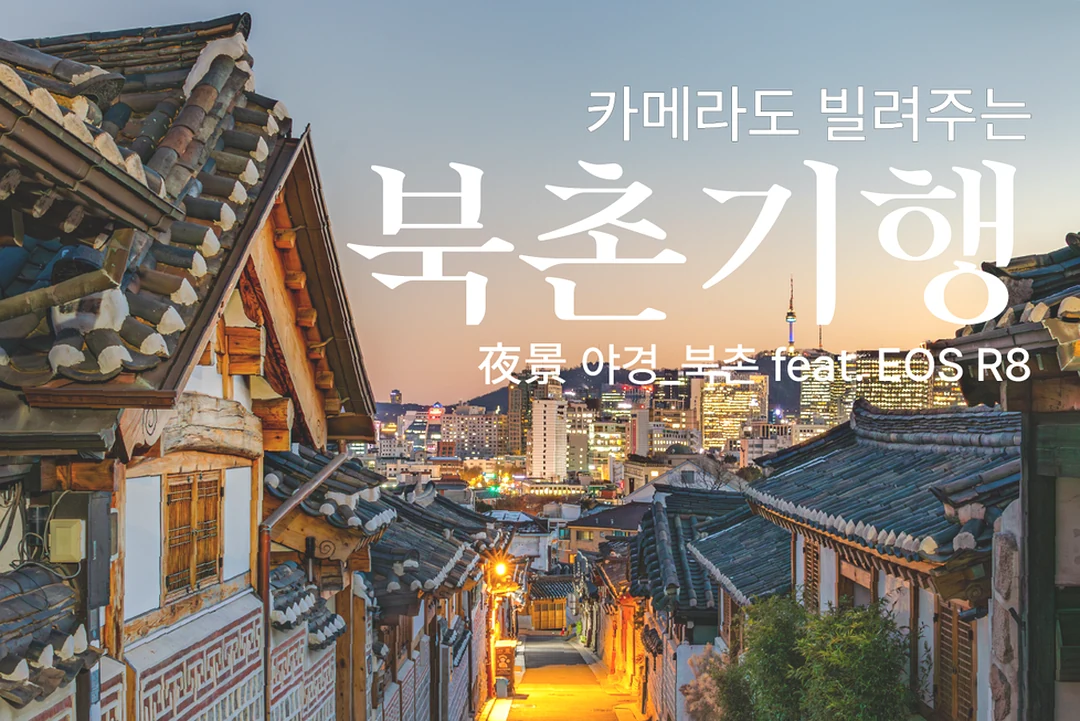
Visual and lighting artistry in Bukchon Hanok does not rely on dazzling digital light shows, instead taking shape through the humble restraint of traditional East Asian architecture. As night falls, darkness is never harshly banished, blending instead with carefully calibrated indirect illumination. Traditional red-and-blue silk lanterns (cheongsa chorong) sway gently beside granite threshold stones (jangdaeseok), casting warm pools of light over wooden plaques carved with classical Chinese characters. Soft amber light from inside sarangbang chambers filters through thin sheets of mulberry hanji paper pasted across pinewood lattice doors, projecting delicate silhouettes of symmetrical window grilles onto whitewashed clay walls. Lighting design here transforms steep alleys like Gahoe-dong into living, breathtaking compositions where the curving dark silhouettes of upturned eaves (cheonyo) stand etched against the deep night sky.
Though noisy outdoor activities are strictly curtailed, evening appreciation in Bukchon flourishes inside private Hanok residences converted into intimate chamber-music spaces and traditional tea institutes. Inside chadasil tearooms tucked behind heavy wooden gates, guests are guided through a contemplative aesthetic journey, experiencing the refined Dado tea ceremony rooted in the early Joseon Dynasty. The warming, herbal aroma of ssanghwa-cha (medicinal herb tea) and the crisp tang of ruby-red omija-cha (five-flavor berry tea) pair effortlessly with heirloom royal confections such as honey-glazed yakgwa cookies, puffed-rice gangjeong sweets, and crisp honey-soaked gaeseong juak fritters. Within these intimate rooms, the twelve silk strings of a gayageum zither or the haunting bass resonance of a geomungo resonate unplugged, faithfully reviving the refined elegance of old Yangban scholar-nobles.
Bukchon’s nocturnal enchantment is further extended through a magical visual dialogue with the two royal palace complexes flanking its eastern and western borders: Gyeongbokgung and Changdeokgung. Standing atop Bukchon’s highest sloping alleys after dark opens a mesmerizing vista of contrasts: the solemn stillness of ancient palace pavilions below juxtaposed against the radiant glow of skyscrapers rising along distant Sejong-daero Boulevard. On moonlit evenings, the village atmosphere resonates with nighttime tours at neighboring Changdeokgung, where lantern-bearing visitors stroll through the Secret Garden (Huwon), making the entire geomantic realm of Baegaksan seem to relive the golden age of monarchs. Absolute stillness in Bukchon Hanok after nightfall is never stagnation—it is a supreme live-action performance of living heritage, where silence itself becomes the ultimate luxury art form in the heart of a modern capital.
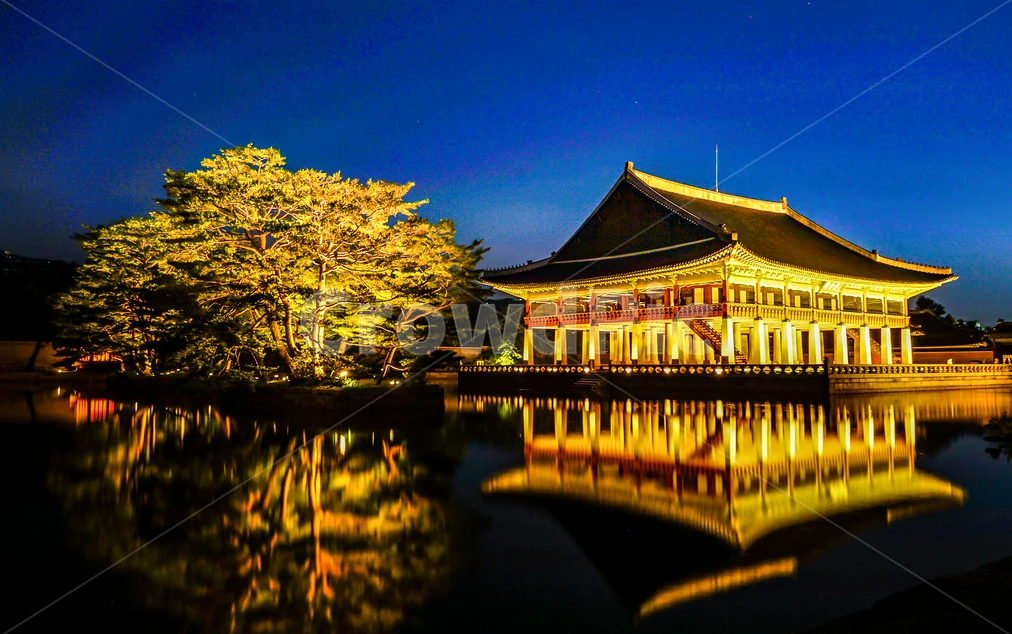
Stepping across granite threshold stones into historic courtyards, exploring Bukchon goes beyond timber joinery and curving rooflines to offer an encounter with the pinnacle of gastronomy that once graced royal tables. Cradled between the grand Gyeongbokgung Palace and Changdeokgung Palace, Bukchon served from the founding of the Joseon capital as the exclusive enclave of the Yangban aristocracy. The concentration of illustrious lineages turned this district into a cradle preserving the philosophy of “yaksik dongwon”—the belief that food and medicine share the same root in nourishing vital energy. Every traditional table setting here reflects the exacting discipline of royal court cuisine, where each ingredient undergoes meticulous selection aligned with the five elements, yin-yang equilibrium, and the natural rhythm of the four seasons.
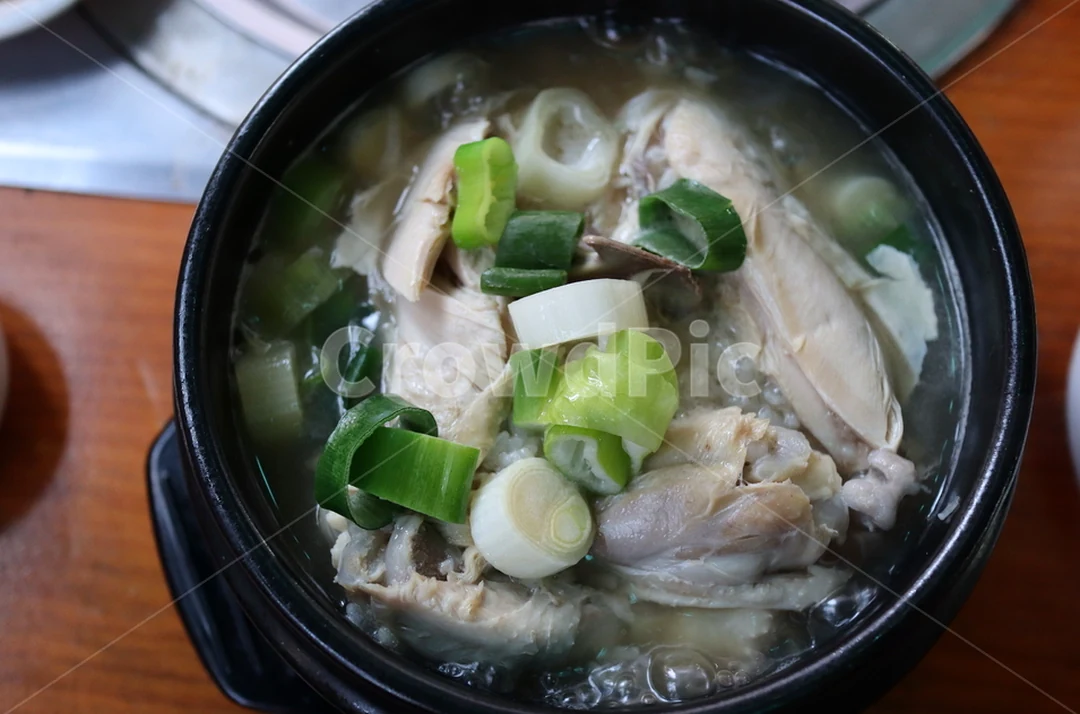
The undisputed culinary icon captivating visitors wandering Bukchon’s lanes is Samgyetang (ginseng chicken soup), a masterpiece born of patience and traditional medicinal wisdom. Inside heat-retaining ttukbaegi earthenware pots piping with steam, young spring chickens are stuffed generously with sweet glutinous rice, prized Geumsan fresh ginseng, Boeun jujubes, astragalus root, white atractylodes, and pungent cloves of garlic. The broth is simmered continuously for hours until turning creamy milky-white, rendering the chicken so tender that meat falls effortlessly off the bone at the touch of chopsticks without disintegrating. The clean, earthy bitterness of ginseng harmonizes with the natural sweetness of marrow-rich broth and warming herbs, composing a full-bodied symphony of flavor that restores vitality much like the restorative tonics once presented to monarchs by royal physicians.
Tucked behind rustic hanji-paper screens lies the world of heirloom Darye tea artistry, where life seems to slow to a hush beside a wooden tea tray. Prominent among contemplative herbal infusions is Ssanghwa-cha, a mysterious dark-amber tonic brewed painstakingly from white peony root, Korean angelica, rehmannia, astragalus, and cinnamon bark. With each small sip, guests experience a deep, earthy bitterness gradually unfolding into a lingering warmth at the back of the throat, traditionally garnished with nutty pine nuts and a raw egg yolk in authentic capital style. Contrasting with the somber depth of Ssanghwa-cha is Omija-cha, a radiant ruby-red magnolia berry infusion that awakens the palate through an enchanting interplay of five distinct flavors: sour, sweet, pungent, bitter, and salty. Its refined profile reaches perfection when paired with pan-seared garaetteok rice cake cylinders drizzled generously with wildflower honey or glossy jocheong grain syrup, evoking the leisurely elegance of old capital literati.
Bukchon’s culinary vitality is further enriched by a bold dialogue between nostalgia and contemporary flair, epitomized by creatively adaptive Hanok cafés such as Cafe Onion Anguk. Rising proudly atop the footprint of a sprawling historic residence, this space artfully strips back and revitalizes time-weathered gray pine beams, rustic packed-earth floors, and a sunlit central Madang courtyard. Guests can sit cross-legged on woven rush cushions along breezy daecheongmaru wooden verandas, sipping specialty coffee alongside pastries crafted with traditional Korean roasted grain powders. This marriage of centuries-old heritage structures and contemporary coffee craftsmanship delivers an unforgettable multisensory experience where past splendor and modern rhythm meet through the subtle aroma of culinary art.
To reach the threshold of this tranquil heritage sanctuary nestled amidst the bustling pulse of the capital, the most convenient and reliable route is via Seoul’s metropolitan subway network. Riding the signature orange Line 3, travelers alight at Anguk Station and take Exit 2 or Exit 3 to step directly onto the main artery leading into the village. Within just a few hundred meters of walking away from the busy avenue, the scenery transforms dramatically as concrete blocks give way to gentle granite-paved slopes leading into the prime geomantic enclave once wedged between majestic Gyeongbokgung Palace to the west and Changdeokgung Palace to the east. Strolling from the eastern gate of Gyeongbokgung along ginkgo-lined Samcheongdong-gil Street offers an equally graceful route to soak in the remarkable urban contrast of this quarter.
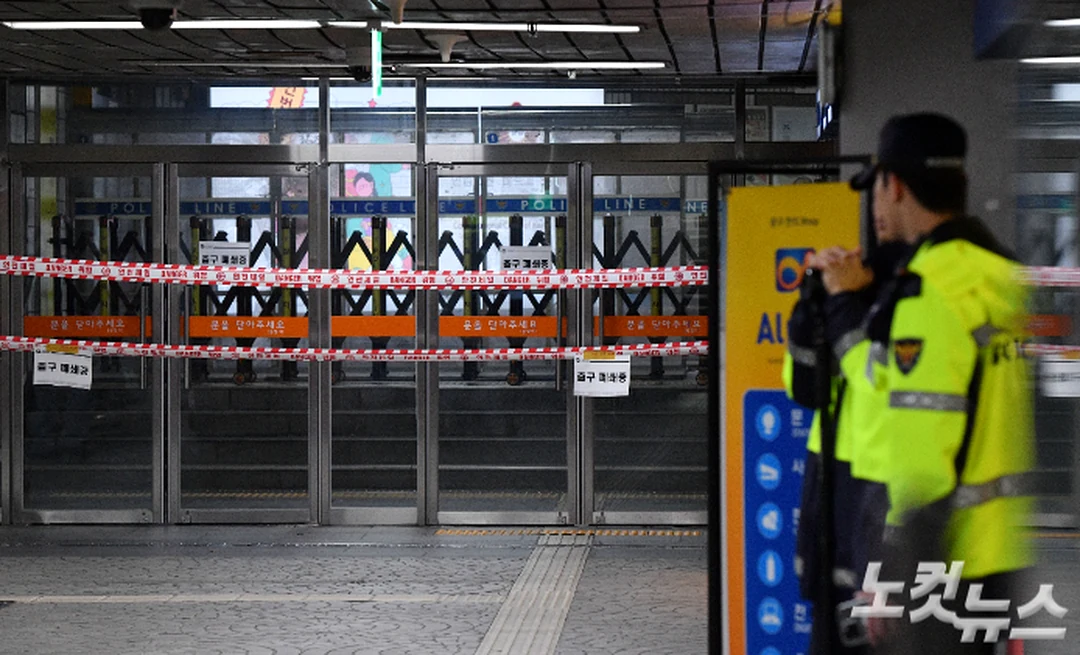
Unlike Namsangol Hanok Village, which was curated purely as an open-air folk museum, Bukchon Hanok Village is first and foremost a living residential neighborhood where the daily routines of Seoulites have continued uninterrupted across generations. For this reason, local authorities and residents have established standard visiting hours from 10:00 AM to 5:00 PM on weekdays while strictly enforcing the Quiet Campaign. Restricting casual visitors after 5:00 PM and curbing Sunday tourist access serve the overarching goal of restoring natural peace to the alleys after a bustling day. When strolling along sloped lanes like Bukchon-ro 11-gil or famed Gahoe-dong Alley, unbreakable etiquette calls for keeping conversations to a whisper, never pushing open slightly ajar wooden gates (daemun), never peering through traditional hanji-paper window screens, and never pointing camera lenses into the private inner courtyards (madang) of residential homes.
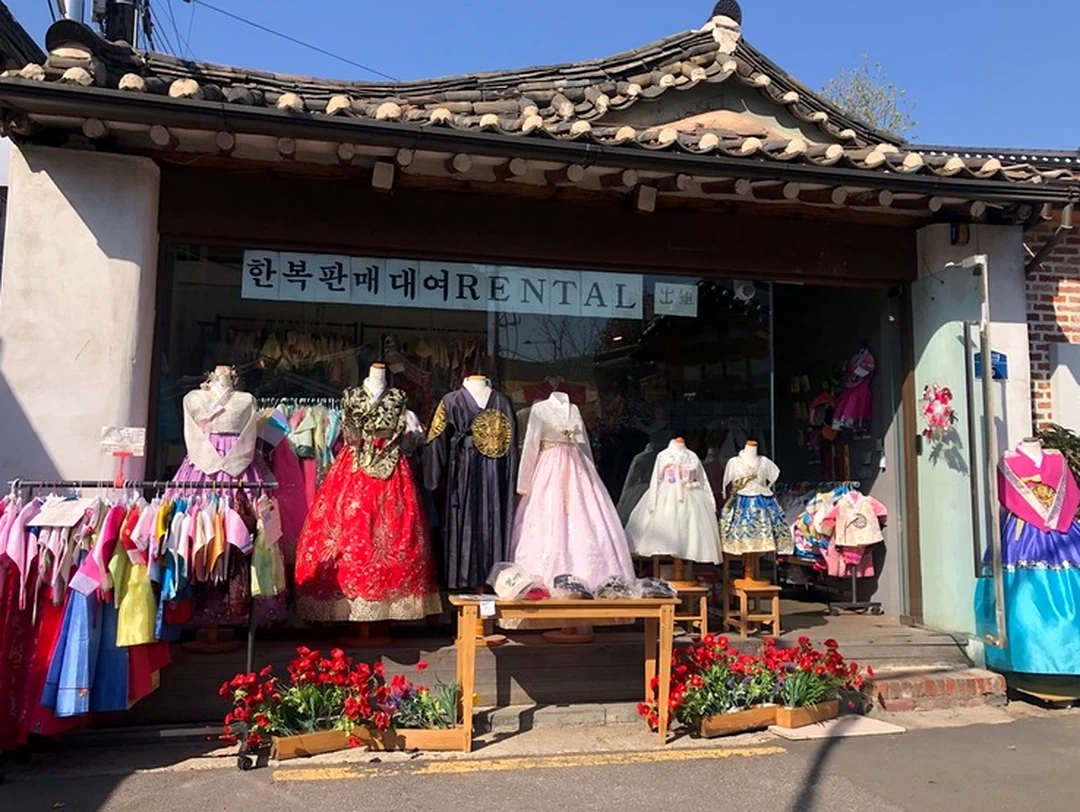
In terms of costs and on-the-ground experiences, simply strolling through Bukchon’s sloping lanes to admire its spatial architecture is completely free of admission fees. However, to elevate their cultural immersion to its fullest, visitors often budget a modest sum to rent traditional Hanbok attire from costume studios clustered around Anguk and Bukchon-ro, typically ranging from 15,000 to 30,000 KRW per session. Flowing Hanbok garments not only enhance the nostalgic charm of photographs framed against brick-and-tile walls patterned with swastika and longevity symbols, but also grant complimentary admission to neighboring royal palaces. Travelers should also set aside a nominal fee of a few thousand won to visit Baek In-je House—a modern-era Hanok architectural masterpiece showcasing a fascinating blend with East Asian carpentry—or savor refined culinary traditions inside an antique tearoom (cha-shil) over a cup of crimson omija-cha or sweet, warming daechu-cha (jujube tea).
Alongside packing comfortable walking shoes to effortlessly navigate winding stone slopes at the foot of Baegaksan Ridge, preparing for your journey requires completing all legal entry formalities in advance—most notably checking eligibility and applying for the Korea Electronic Travel Authorization (K-ETA) in accordance with current entry regulations. To preserve an uninterrupted sense of historical immersion without losing precious time to obligatory commercial shopping stops, prioritizing pure cultural itineraries (No Shopping) has become the gold standard among discerning travelers. Opting for a thoughtfully curated, high-standard all-inclusive tour package is the ideal way to stroll unhurriedly beneath sweeping tiled eaves and hear the stories of the Joseon aristocracy within an intact, serene heritage setting.