The Xintiandi neighborhood in Shanghai emerged from a defining chapter in China’s late twentieth-century urbanization, where rapid modernization intersected with strategic architectural heritage conservation. Geographically situated in Huangpu District at the very heart of China’s largest metropolis, this enclave was shaped profoundly by semi-feudal, semi-colonial urban planning models dating back to the mid-nineteenth century. Its predecessor was a residential complex built in the Shikumen style—a distinctive architectural typology marrying traditional Jiangnan building techniques with Western materials and spatial planning. Construction of these Shikumen houses surged in the 1870s during the Qing Dynasty, as waves of migrants from neighboring provinces flooded into Shanghai seeking refuge inside foreign concessions amid the severe inland turmoil of the Taiping Rebellion. Originally housing petty merchants, urban intellectuals, and middle-tier laborers, these compounds fostered a bustling, densely packed community that gradually became overcrowded and outdated by modern living standards.
The historical trajectory of this neighborhood is inextricably bound to pivotal political and social turning points in modern Chinese history. In July 1921, a Shikumen residence here was selected as the venue for the First National Congress of the Chinese Communist Party, convened in utmost secrecy. That historic event transformed the quarter into one of the most consequential ideological and political cradles of twentieth-century China, laying the groundwork for sweeping structural transformations across modern Chinese history. Across the Sino-Japanese War, the War of Liberation, and the political upheavals of the Mao Zedong era, the district continued functioning as high-density housing, though its infrastructure deteriorated severely due to a lack of periodic restoration. By the late 1990s, Shanghai’s municipal government faced a difficult dilemma: whether to demolish the aging alleys entirely to erect modern commercial skyscrapers or pioneer a model that preserved historical identity. The decision to redevelop the area with advisory input from architect Benjamin Wood and international real estate developers opened an unprecedented chapter in urban heritage conservation in China.
The architectural intervention implemented here between 1999 and the completion of Phase One in 2001 represented a revolution in preservation thinking, shifting from static preservation to dynamic conservation through adaptive reuse. Rather than razing the neighborhood to build anew—the fate suffered by hundreds of other Shikumen blocks during the same period—the project retained the complete exterior shells of the historic buildings, including intricately carved stone doorframes, signature gray brick walls, and traditional inner courtyards. Inside, however, interiors were hollowed out, reinforced with modern steel and concrete structures, outfitted with advanced air-conditioning and fire-safety systems, and reconfigured to house upscale commercial venues such as restaurants, cafes, art galleries, and international fashion boutiques. This approach forged a cross-temporal dialogue between late feudal heritage and globalized contemporary commerce, turning an endangered urban slum into an iconic public space symbolizing Shanghai’s renaissance.
The symbolic cultural stature of Xintiandi extends far beyond that of an ordinary commercial or tourist attraction, establishing a blueprint for urban regeneration projects across China. Often termed by scholars as “commercialized heritage urban regeneration,” Xintiandi’s development model proved that historical values and indigenous architectural identity can coexist harmoniously with—and even drive—economic vitality when guided by long-term strategic vision. It set a new benchmark for upscale urban living in China, where affluent residents, intellectuals, and expatriates discover a seamless intersection of nostalgic charm and modern cosmopolitan comfort. Its continued vitality stands as living proof of architectural heritage’s capacity to adapt flexibly amid the rapid momentum of China’s modern market economy.
Alongside its architectural and economic achievements, the district maintains its stature as a revolutionary historical monument carrying profound weight in national consciousness. The Museum of the Site of the First National Congress of the Chinese Communist Party, meticulously restored at the heart of the neighborhood, welcomes millions of visitors annually from around the globe seeking to understand the origins of contemporary China. The juxtaposition of upscale lifestyle consumption on one side and a solemn political monument on the other paints a multidimensional portrait of contemporary Shanghai, where past and future converge at a single crossroads. Viewed objectively through the lenses of urban planning and cultural anthropology, Xintiandi reshaped how Chinese society perceives its own built heritage—shifting away from wholesale demolition toward an integrative ethos that safeguards the soul of historic urban spaces while infusing them with modern global vitality.
Located in Huangpu District, Shanghai’s Xintiandi occupies a prime geographic coordinate within the historic core of China’s largest metropolis. In terms of urban spatial creation, it embodies a watershed planning transformation executed at the turn of the twenty-first century. Naturally, the entire district sits upon the flat, soft alluvial terrain of the Yangtze River Delta, deposited over centuries by the Huangpu River and its tributaries. The transformation of this landscape stemmed not from rugged topography or geological shifts, but entirely from human intervention during nineteenth-century urbanization, when Western concession powers and local merchants converged to forge the distinctive urban typology known as Shikumen. Originally built as tightly packed row housing for working-class families and small merchants, the neighborhood followed a narrow grid designed to maximize building density on expensive land within the former French Concession.
The master planning of Xintiandi, undertaken by Skidmore, Owings & Merrill in collaboration with local conservation architects, introduced an approach unprecedented in Chinese urbanism. Rather than demolishing historic structures to build enclosed shopping malls or office towers, planners opted to preserve original facades and spatial footprints while completely re-engineering interior functionality. The master plan is divided into two main sectors: the North Block, which preserves original historic structures intact, and the South Block, which adopts a more contemporary aesthetic with new buildings arranged harmoniously around a landscaped artificial lake. The primary spatial axis of the North Block follows traditional narrow alleyways known as longtang, where gray brick walls, yin-yang tiled roofs, and wooden doorways blending Qing-era and French colonial influences are rigorously preserved. Circulation paths were carefully engineered to exclude large motorized vehicles, dedicating ground-level space exclusively to pedestrians and fostering dense, continuous social interaction between people and architecture.
Interior spatial partitioning inside the Shikumen row houses also underwent a thorough transformation to accommodate high-end hospitality and retail. Dwellings once cramped and starved of natural daylight had non-load-bearing partitions removed, structural steel frames inserted, and expansive tempered-glass skylights installed to optimize airflow and daylighting. Public and private zones were artfully balanced by converting traditional inner courtyards into open reception halls where boundaries between indoors and outdoors blur. Glass canopies and sleek aluminum framing were discreetly integrated into traditional tiled rooflines so as not to disrupt the neighborhood’s historic skyline from afar. This dialogue between classic materials—such as handmade clay bricks and gray granite—and contemporary glass and stainless steel exemplifies adaptive reuse at its finest.
The surrounding landscape follows an integrated human-centric urban design philosophy appealing to both sight and touch. Courtyards, monolithic bluestone walkways, and evening illumination are deliberately arranged to guide pedestrian flow naturally through historic lanes. Urban greenery—selected specifically to thrive in Shanghai’s humid subtropical monsoon climate—is planted in minimalist sculptural planters or aligned along brick walls to soften hard masonry surfaces. The artificial lake in the South Block serves both as an ecological focal point and a microclimatic feature that cools ambient air across the surrounding plaza during sweltering summer months. Commercial signage and utility infrastructure—including drainage, power, and telecommunications—are fully buried underground or subtly concealed behind period-appropriate architectural details, maintaining visual purity and continuity across the entire heritage district.
Overall, Xintiandi’s architectural planning set a gold standard for urban renewal across major Asian cities, where economic growth pressures frequently collide with historic preservation imperatives. By intervening at a deep structural level rather than applying superficial cosmetic fixes, architects breathed vibrant new life into a neighborhood whose residential infrastructure had fallen into decline. The relationship between solid mass and open void—between the intimate privacy of traditional dwellings and the communal openness of historic alleyways—was scientifically redefined. Its triumph lies not merely in commercial returns, but in safeguarding collective urban memory across architectural strata, turning Xintiandi into a living museum chronicling the evolution of Shanghai housing and civic life.
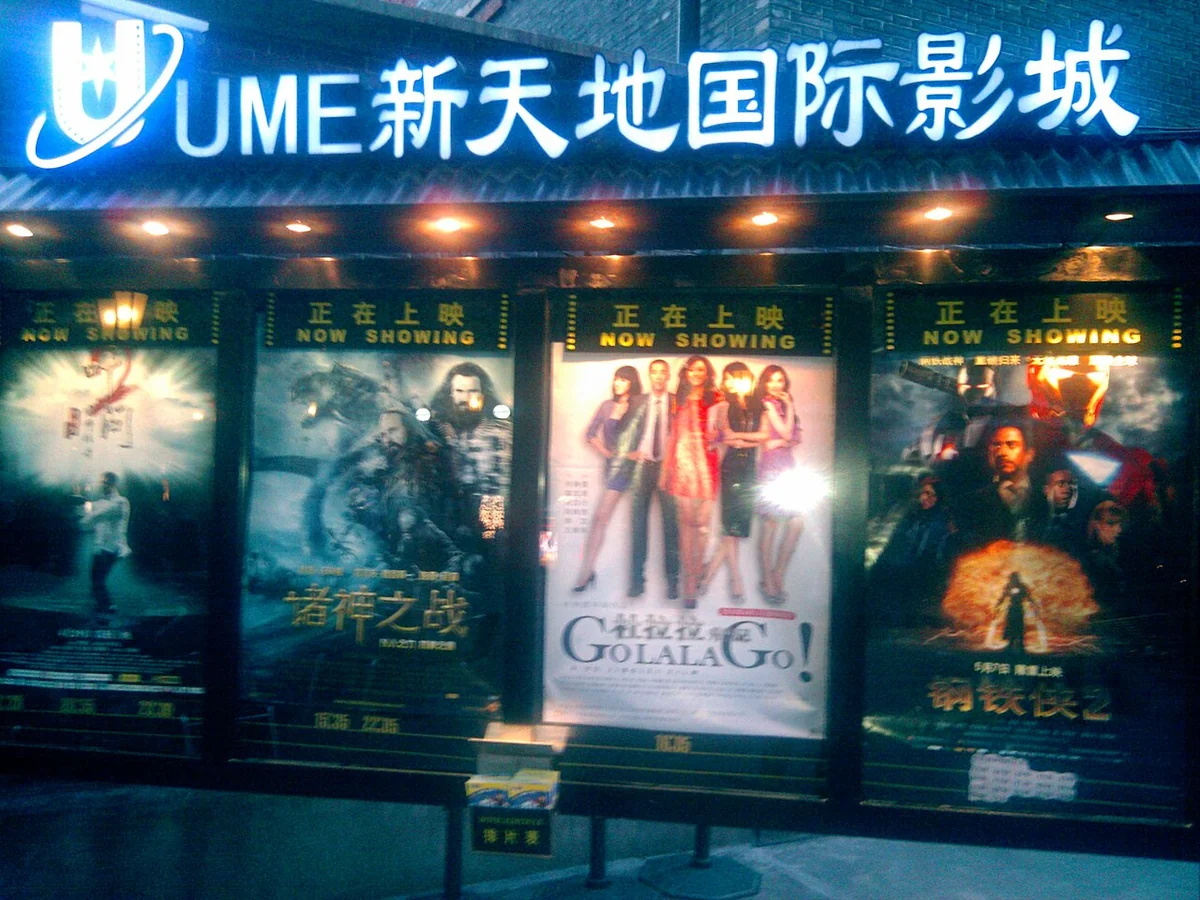
Xintiandi Shanghai stands as one of East Asia’s most celebrated urban heritage conservation and architectural regeneration landmarks of the late twentieth century, marking a decisive turning point in modern Chinese urbanism. Built upon historic residential quarters that weathered decades of upheaval, this space is far more than an exercise in nostalgia; it is the product of meticulous architectural decoding, restoration, and spatial transformation. Architects and planners tackled the complex challenge of reconciling the demands of a globalizing metropolis with the duty to safeguard time-honored physical heritage. Through the collaboration of international and local specialists, severely deteriorated Shikumen row houses were reborn as a living museum of East-West architectural synthesis, where colonial-era influences and traditional Jiangnan identity coexist within a unified whole.
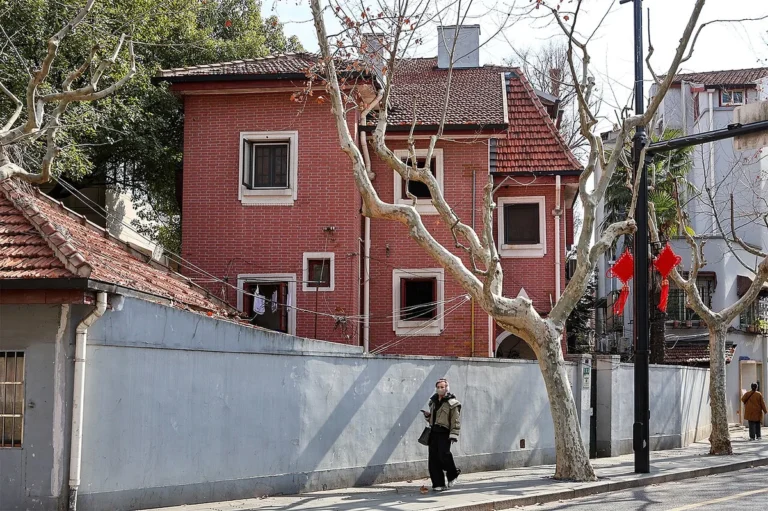
From a material standpoint, Shikumen architecture here displays an extraordinary technical fusion of indigenous Chinese masonry traditions and Western construction technologies introduced to Shanghai in the nineteenth century. Exterior load-bearing walls are constructed primarily of traditional gray brick—a durable material well suited to resisting the humidity and seasonal storms of a coastal subtropical monsoon climate. Produced manually rather than mass-manufactured during their initial construction, these bricks lend walls a subtly textured surface and dignified muted tone reflecting old Shanghai’s understated character. The defining architectural signature of every house lies in its entrance portal—the literal origin of the term “Shikumen,” meaning “stone warehouse gate.” Framed by finely chiseled blocks of granite or gray stone, these portals created a solid, imposing threshold that announced the homeowner’s economic standing and cultural refinement in early modern Shanghai.
Interior spatial layouts and decorative carvings attest to a deep cultural synthesis between traditional Jiangnan courtyard houses (siheyuan) and Western terraced townhouses. Timber carvings adorning interior beams, second-floor balustrades, and window lattices strictly follow classical Chinese motifs—depicting symbols of fortune, prosperity, longevity, lotus blossoms, and birds conveying wishes for family harmony and abundance. Yet a closer look at facade cornices and sculpted pediments crowning the stone doorframes reveals unmistakable European Renaissance, Baroque, and Neoclassical ornamentation. Far from creating visual clutter, this blend established a sophisticated hybrid aesthetic mirroring early twentieth-century Shanghai society, where Eastern and Western cultures met, collided, and wove seamlessly into everyday urban life.
The guiding aesthetic philosophy of Xintiandi rests on an ongoing dialogue between the permanence of historical heritage and the dynamism of contemporary city life. Restoration strictly preserved exterior facades while completely modernizing interior functionality. Aged gray brick walls, moss-kissed yin-yang roof tiles, and heavy timber doors retain every patina of time to anchor collective urban memory. Meanwhile, building interiors were rebuilt with modern load-bearing steel frames, clear tempered-glass partitions, and upscale amenities supporting dining, retail, culture, and the arts. This philosophy reflects a progressive vision of conservation: heritage belongs not behind museum glass to be admired from afar, but must breathe, operate, and function as an organic part of contemporary socioeconomic life.
The artistic and symbolic resonance of this quarter transcends ordinary architecture to embody Shanghai’s urban identity on the world stage. Shikumen residences here are more than housing typologies; they are historical witnesses chronicling the city’s dramatic evolution from a feudal port town into an international financial and cultural capital. The neighborhood’s dense web of interconnecting alleyways—known as longtang—fosters high-interaction communal spaces where boundaries between public and private spheres remain fluid and welcoming. This spatial choreography recalls the tight-knit neighborly life of old Shanghai while establishing an unhurried human scale that contrasts strikingly with the towering skyscrapers rising in neighboring financial districts.
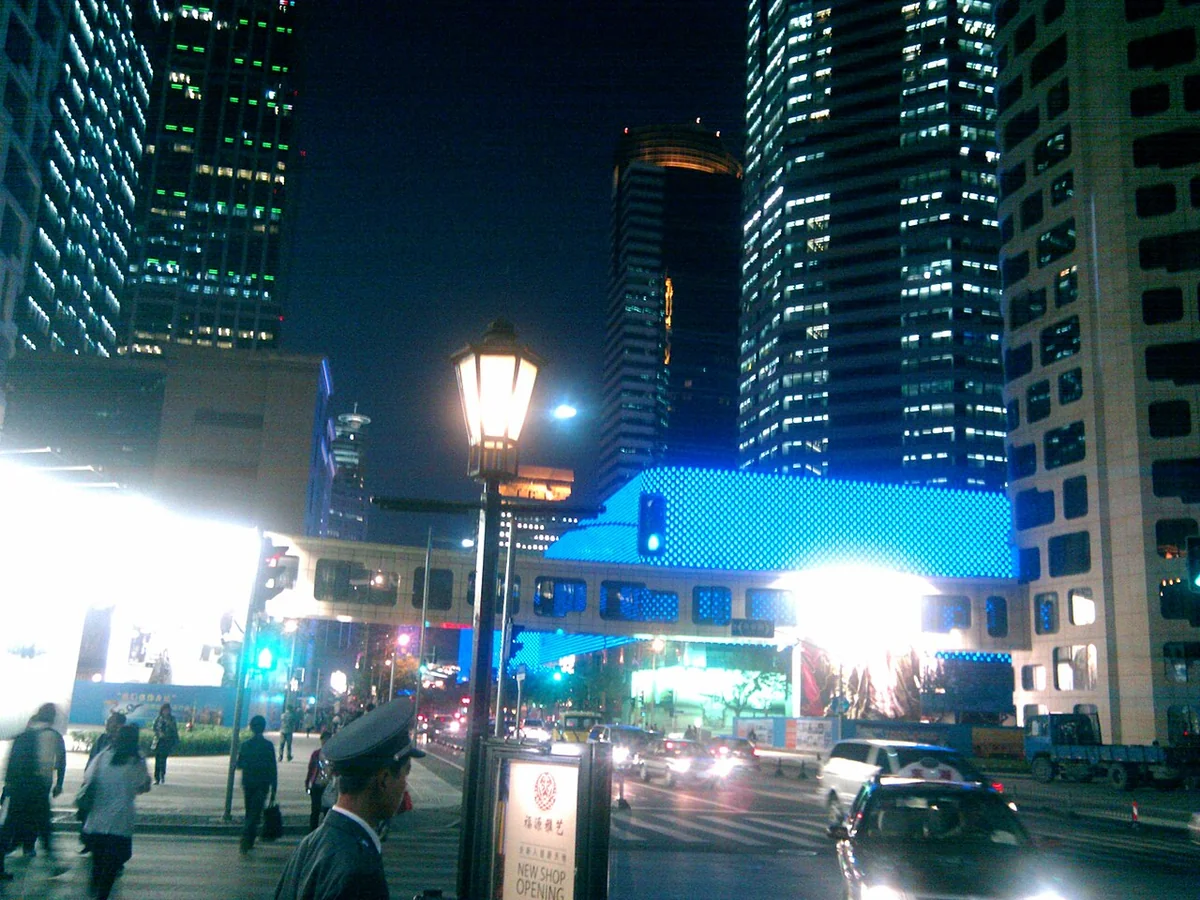
Architectural conservation at Xintiandi also offers enduring lessons for contemporary architects and urban policymakers confronting the challenge of sustainable development. Rather than flattening the past to erect soulless towers, the project proved that safeguarding architectural memory through meticulous restoration generates invaluable cultural and economic capital. Every brick, carved lintel, and inner courtyard tells a story of human resilience and adaptability across changing eras. In doing so, Xintiandi set a new international benchmark in urban design, demonstrating that the true value of a living neighborhood lies not in sterile novelty, but in historical depth, layered cultural richness, and enduring dialogue across centuries within a single urban space.
Xintiandi Shanghai represents a landmark urban regeneration model in which historic late-nineteenth-century Shikumen architecture was transformed into a multi-layered contemporary lifestyle hub. Spatially, the district is intentionally divided into two main sectors—the North Block and the South Block—separated by Xingye Road, a central cross-axis. This division reflects two complementary design philosophies: the North Block preserves the original fabric of late-nineteenth- and early-twentieth-century row houses intact, whereas the South Block embraces contemporary steel-and-glass architecture housing international retail and lifestyle amenities. Exploring Xintiandi on foot invites visitors to experience a graceful transition between past and present, where weathered yin-yang roof tiles converse directly with luxury storefronts and contemporary art installations.
The ideal walking route for experiencing the district in full begins at the northern tip of the North Block where it meets Middle Huaihai Road. Starting from the north allows visitors to observe the dramatic architectural shift from grand metropolitan boulevards into Shanghai’s intimate network of historic lanes. Here, Shikumen townhouses are preserved at their highest level of authenticity, showcasing Western-inspired carved stone archways paired with local gray masonry. Strolling along smooth granite-paved alleys, visitors encounter landmarks of exceptional historical weight—foremost among them the Site of the First National Congress of the Chinese Communist Party, now curated as a solemn national memorial museum. Throughout the North Block, upscale restaurants, independent designer boutiques, and al fresco cafes tucked gracefully into historic courtyards create a visually striking yet harmonious contrast.
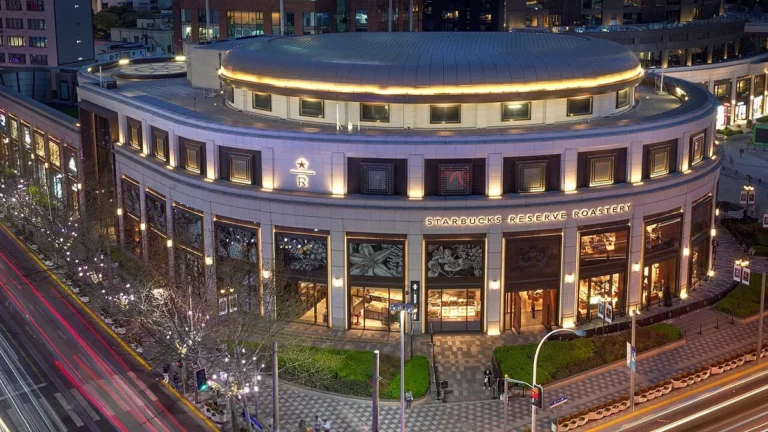
Crossing Xingye Road southward leads into the South Block, where spatial sightlines widen and large-scale commercial energy intensifies. Completed during the later phase of redevelopment, this sector centers around a modern lifestyle complex linking broad pedestrian promenades. Architecture in the South Block intentionally blends contemporary design with subtle massing cues echoing Shikumen proportions to ensure visual continuity with the North Block. Here visitors find modern cinemas, upscale fitness centers, global lifestyle brands, and restaurants serving diverse international cuisines. The open plazas of the South Block frequently host major cultural festivals, international fashion week events, and outdoor public art exhibitions, drawing intellectuals, finance professionals, and international travelers into the pulse of cosmopolitan Shanghai.
The defining technical and aesthetic triumph across both blocks lies in facade preservation and seamless transitions between architectural layers. Project architects skillfully retained original timber structural frames and gray brick perimeter walls across hundreds of Shikumen houses while hollowing and reinforcing interiors to accommodate modern mechanical, electrical, climate-control, and structural glazing systems. This approach enables global brands to operate spaces meeting the highest technical standards behind facades steeped in early modern history. Wandering through inner courtyards, visitors can admire hand-restored lime-mortar brickwork, upgraded underground drainage, and curated night lighting engineered to accentuate intricate carvings on antique hardwood doorframes.
Walking through Xintiandi also highlights the seamless integration between pedestrian public space and Shanghai’s underground transit network. Direct subterranean connections link major metro stations to the district, allowing commuters and visitors from neighboring financial centers to arrive effortlessly without burdening surface streets. Pocket plazas scattered between blocks serve as natural gathering points where visitors can savor a slower urban cadence through weekend chamber music performances, community events, and documentary photography exhibitions chronicling Shanghai’s urban evolution across eras.
Taken together, the spatial interplay between the North and South Blocks and their interconnected pedestrian routes transforms Xintiandi into a living museum of architectural history and urbanism. Every street corner, restored wooden lattice window, and stone-paved courtyard preserves layers of East-West cultural exchange that shaped Shanghai from the nineteenth century into the digital age. Understanding this spatial layout and following a thoughtful route elevates an ordinary stroll into a deeper reflection on sustainable heritage conservation in an era of globalization.
Xintiandi Shanghai exemplifies a pioneering urban redevelopment model in which late-nineteenth-century Shikumen row houses were transformed into an upscale commercial and cultural ecosystem. Rather than erasing historic gray brick walls and stepped gable rooflines, redevelopment inserted state-of-the-art modern amenities discreetly behind antique exteriors. The result is an urban environment rich in visual contrast yet completely harmonious in aesthetic appeal and everyday functionality. Along narrow lanes once home to working-class families and middle-class merchants now stand international restaurants, open-air cafes, and flagship design boutiques. The entire service ecosystem is carefully curated to protect pedestrian public space, allowing visitors to experience city life seamlessly without disruption from motor traffic or harsh architectural barriers.
Cultural experiences in Xintiandi extend well beyond upscale shopping to offer insight into Shanghai’s social fabric across historical eras. Contemporary art galleries sit alongside architectural heritage exhibits where visitors can examine authentic timber load-bearing frames, traditional masonry, and historic Jiangnan building techniques up close. Community cultural events frequently animate shared courtyards, evoking the lively collective spirit of old Shanghai neighborhood life. Balancing fast-paced contemporary energy with tangible physical heritage has turned Xintiandi into a living laboratory for adaptive urbanism—frequently studied by planners and cultural researchers examining the shift from traditional extended-family living toward modern cosmopolitan lifestyles.
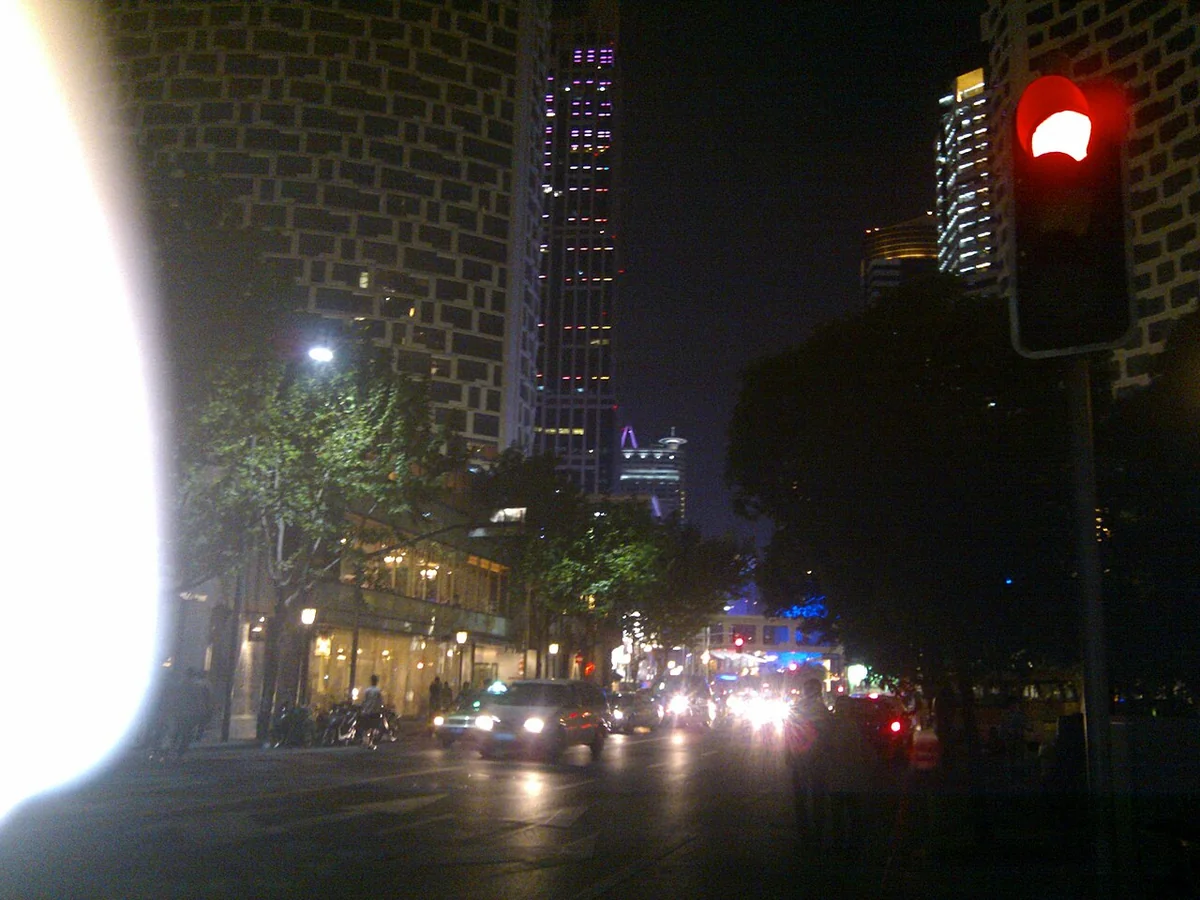
Dining in Xintiandi vividly reflects the cosmopolitan culinary heritage of an historic port city where local traditions meet global flavors. Restaurants are artfully housed inside restored Shikumen residences, retaining original wide wooden doorways and central skywell courtyards designed to draw in natural daylight. Menus showcase refined interpretations of Shanghainese classics—such as home-style braised pork belly and delicate, thin-skinned xiaolongbao filled with rich bone broth—alongside elevated European and American culinary traditions. Local chefs focus on elevating regional ingredients through contemporary culinary technique, crafting flavors at once nostalgic and global. Sidewalk cafes lining stone walkways act as vibrant social hubs where professionals, artists, and international travelers gather to watch city life unfold.
Community demographics around Xintiandi underwent significant transformation following the completion of redevelopment in the early 2000s. Most original residents relocated to modern residential districts under municipal relocation programs, giving way to a new cosmopolitan community of expatriate professionals, multinational executives, and affluent urbanites. Nevertheless, traces of traditional neighborhood life endure each morning as elderly locals gather in nearby plazas to practice Tai Chi and morning wellness exercises. The coexistence of these two distinct communities creates a multi-layered social portrait reflecting Shanghai’s dynamic evolution in an era of deep global integration.
Public amenities and visitor services throughout Xintiandi are maintained to exacting standards to ensure comfort and accessibility for pedestrians and international guests. Professional guided tours, multilingual digital wayfinding signage, and cultural information centers are conveniently positioned at major intersections. Urban security is maintained seamlessly through discreet patrols and modern surveillance seamlessly blended into historic facades so as never to intrude upon the nostalgic streetscape. Independent bookstores, artisan craft shops showcasing local masters, and traditional tea salons further enrich the district, offering visitors nuanced glimpses into the cultural life of the Jiangnan region.
Public gathering spaces are anchored by open plazas, granite-and-brick walkways, and glass-canopied inner courtyards that regularly host street art festivals, outdoor chamber concerts, and traveling architectural exhibitions. Human-scale spatial design encourages spontaneous social interaction, breaking down the sterility often found in enclosed modern shopping malls. Stone benches and landscaped planters placed naturally along pedestrian lanes invite visitors to pause and absorb the rhythm of the city—ensuring Xintiandi fulfills its vital civic role as an enduring public square where historic architecture and contemporary urban life converse.
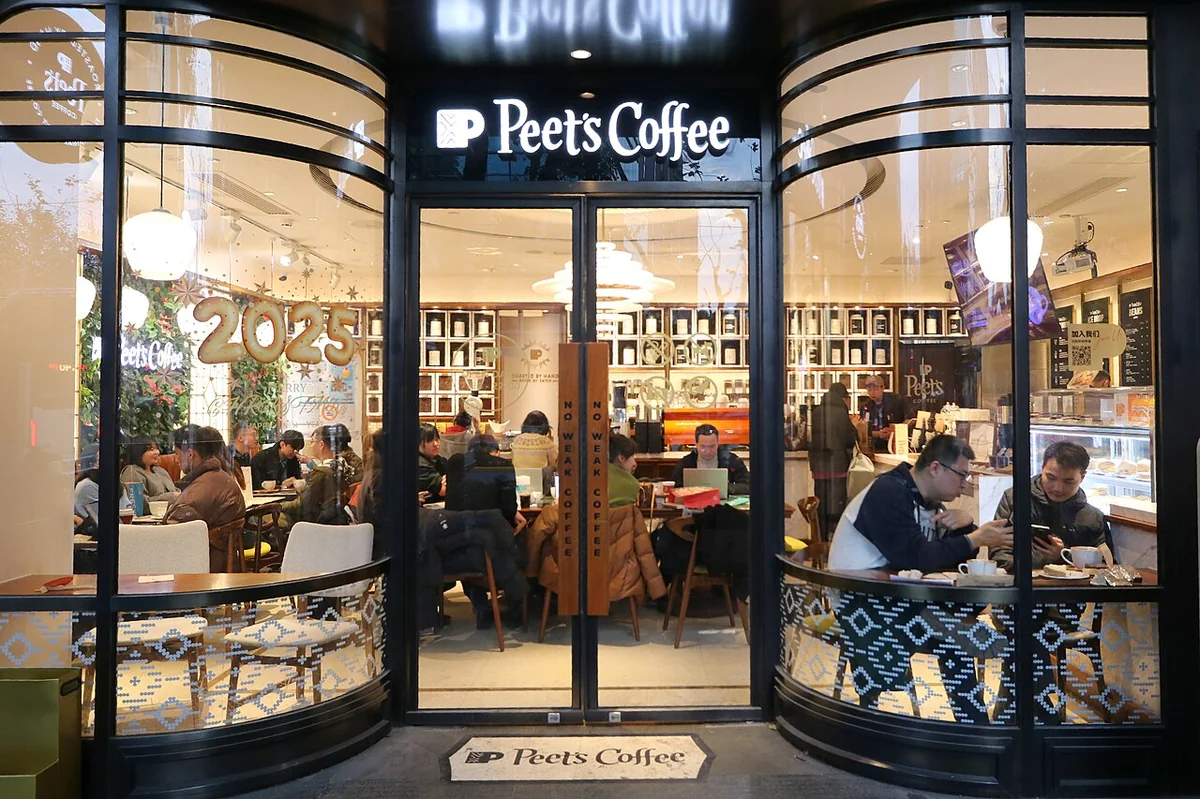
Planning an enriching visit to Shanghai’s Xintiandi benefits from understanding the district’s distinct daily rhythms as well as the seasonal climate patterns of the Yangtze River Delta. Spanning its redeveloped footprint in Huangpu District, Xintiandi operates on two contrasting tempos between day and night, mirroring the interplay between historic Shikumen architecture and contemporary lifestyle culture. For architectural appreciation and comfortable exploration, October through December is widely regarded as the ideal time of year. During autumn and early winter, Shanghai enjoys crisp temperatures ranging from 15°C to 20°C and moderate humidity, providing ideal conditions for strolling across bluestone lanes without the intense heat and humidity of the subtropical summer monsoon.
Conversely, June through August brings peak summer heat accompanied by sudden afternoon thunderstorms, requiring visitors to carry sun protection and compact rain gear if exploring during summer months. Within a single day, the golden hour for visiting begins between 8:00 AM and 10:00 AM. During these quiet morning hours, pedestrian traffic is light and slanting morning sunlight illuminates red-and-gray brick facades, highlighting intricate wooden doorway carvings and 1920s East-West archways. By contrast, late afternoon into late evening showcases Xintiandi’s vibrant contemporary energy, when sophisticated architectural lighting bathes the historic masonry in a warm nocturnal glow.
Public transit access to Xintiandi is exceptionally dense and reliable, exemplifying Shanghai’s world-class urban infrastructure. The Shanghai Metro is by far the most convenient way to bypass surface traffic congestion: visitors can take Line 1 or Line 10 to Xintiandi Station (Site of the First CPC National Congress · Xintiandi Station), exiting directly through subterranean concourses into the heart of the heritage district. For travelers arriving from the Bund or central boulevards by taxi or ride-hailing apps, note that private cars and taxis are prohibited from entering Xintiandi’s pedestrian-only lanes; drop-off points are located along perimeter streets such as Middle Huaihai Road or South Huangpi Road, just a brief stroll from the main squares.
Dressing for a visit to Xintiandi should balance comfortable walking practicality with the stylish sensibility of one of Shanghai’s premier fashion landmarks. Because walkways are paved in stone slabs and historic brick, supportive, slip-resistant walking shoes or cushioned sneakers are essential for hours of comfortable exploration. Layered outfits work best to adapt smoothly between open-air courtyards and air-conditioned interiors, while winter visitors should bring a warm coat, scarf, and gloves to ward off brisk breezes channeling between historic row houses.
Local regulations and visitor etiquette help preserve both public order and physical heritage across the district. Because Xintiandi blends open commercial promenades with neighboring residential quarters, loud disturbances, unauthorized drone flights, and bulky camera tripods that obstruct narrow lanes are strictly restricted. Smoking is completely prohibited inside all indoor venues and shared courtyards under Shanghai’s municipal smoke-free regulations. Touching fragile historic timber carvings or climbing on walls and railings is closely monitored by security personnel and surveillance systems to protect the integrity of the Shikumen structures.
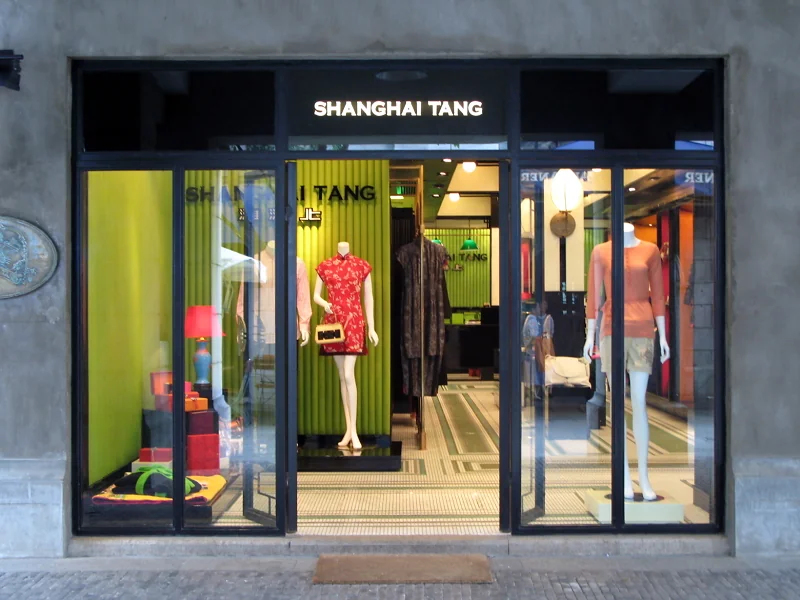
Preparing payment methods in advance is equally important for a seamless visit. Commerce throughout Xintiandi relies predominantly on mobile digital payments via mainland China’s widely used platforms, Alipay and WeChat Pay. While major restaurants and international boutiques accept international credit cards and RMB cash, smaller retail shops, independent cafes, and pop-up art stalls may rely exclusively on mobile wallets. Linking an international bank card to Alipay or WeChat Pay prior to departure is strongly recommended for international visitors. With thoughtful preparation around timing, transit, attire, and digital payments, visitors can immerse themselves fully in one of contemporary Asia’s most celebrated urban heritage landmarks.
To experience this journey seamlessly alongside a local guide, you can explore our Beijing – Suzhou – Hangzhou – Wuzhen – Shanghai tour with a pre-arranged itinerary.