Nestled deep within the ancient city of Jianshui—a land that once bore the resounding name Lin’an Prefecture of the southern Dian realm—Zhujia Garden stands majestically like a stone and timber epic, fully portraying the vicissitudes of a turbulent historical era. This imposing architectural work is far more than a wealthy family’s private residence; it is the ultimate symbol of prosperity for the merchant-literati class at the twilight of China’s northern feudal dynasties. Originating from the mid-Guangxu era and lasting through the Xuantong years of the Qing Dynasty, the complex was painstakingly constructed across three grueling decades, becoming a living testament to the aspirations of identity and filial devotion of the illustrious Zhu family of the southern frontier.
The foundational soul behind the enterprise and creation of this magnificent mansion was the merchant brother pair, local gentry Zhu Weiqing, commonly known by his style name Zhu Zhaoying. Hailing from a traditional scholarly family yet early drawn to the marketplace, the Zhu brothers seized the golden opportunity when tin mining and trading in nearby Gejiu reached their zenith. With extraordinary vision and rare acumen, Zhu Zhaoying and his clan accumulated immense wealth, elevating the Zhu family to the ranks of premier magnates across the Yunnan borderlands. What imparts cultural depth to the Zhu clan is the seamless fusion of sharp merchant aptitude with the refined character of esteemed literati, paving the way for them to craft an architectural masterpiece that is simultaneously solemn, venerable, and imbued with meditative poetry.
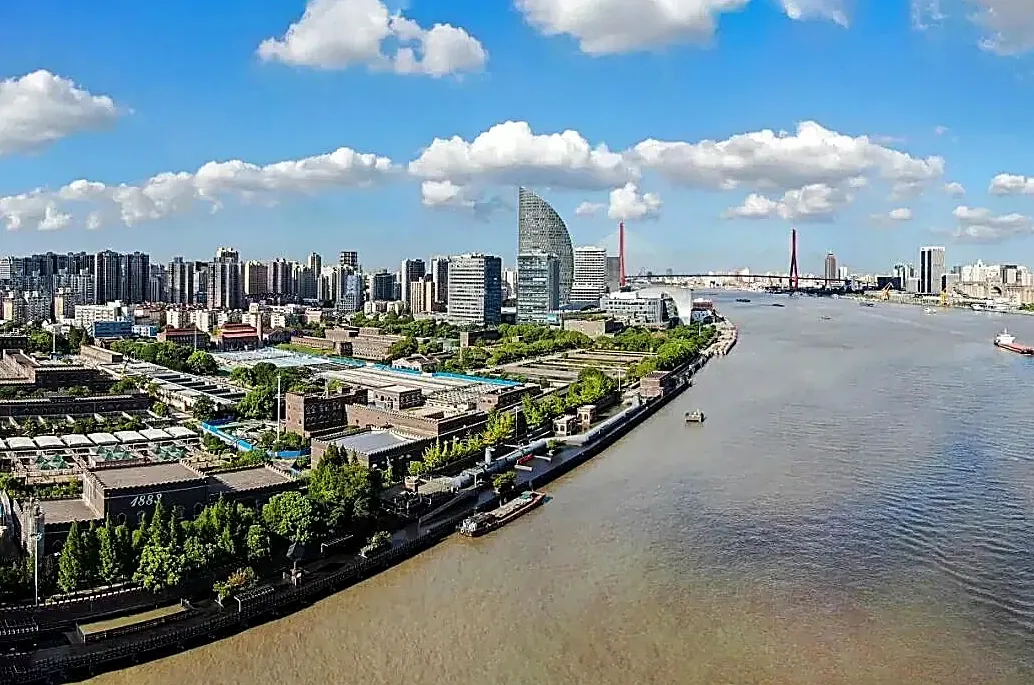
The thirty-year process of erecting the mansion paralleled the three decades during which the Zhu family navigated the most violent shifts of the times. Refusing to confine themselves within the velvet walls of local tycoons, Zhu Zhaoying embraced progressive ideology early on and plunged directly into the currents of national history. When the Wuchang Uprising shook the Manchu throne, he contributed wealth and personally participated in the Lin’an Uprising, strongly echoing the 重九 Uprising led by Cai E in Kunming. The destiny of the clan estate has since been bound to the rhythmic pulse of political currents, from glorious days hosting military and political dignitaries to tumultuous episodes of confiscation before being restored as the fires of war receded.
The structure of Zhujia Garden is a masterly synthesis of three spatial elements: comfortable private living quarters, a solemn ancestral shrine for lineage worship, and serene, transcendent landscape gardens. Boasting vast spatial scale and tightly interwoven layouts, it is recognized as the grandest and most complete Qing-dynasty residential garden architectural complex surviving in Yunnan. For its rare splendor and regal aura amidst the frontier, generations have bestowed upon it the honorific titles “Grand View Garden of Southern Dian” or “Great Mansion Gate of the Southwestern Frontier,” rivaling China’s most illustrious noble clans.
Situated within the solemn core of Lin’an Ancient City in Jianshui County, Honghe Hani and Yi Autonomous Prefecture, Yunnan Province, Zhujia Garden commands an exceptionally well-calibrated geomantic position at No. 16 Hanlin Street, at the tranquil intersection of Library Street and Jianxin Street. From the inception of its master plan, the mansion captured vital energy from the millennial scholarly cradle of a region celebrated as the southern frontier’s premier hub of “literary and scholarly prominence.” Amidst an antique network of bluestone-paved alleys, millennium-old ancient wells, and moss-grown libraries and Confucian temples, the land where the Zhu family established their enterprise emerges as a complete geomantic layout, featuring a rare square, expansive form amidst the bustling city.
A foremost unique element in the garden’s positioning is its “backing south and facing north” orientation. While traditional Chinese architecture in the Central Plains favored facing south to welcome winter warmth, on the Yunnan Plateau—bathed in sunlight year-round and caressed by mountain valley breezes—choosing a North-South axis with a northward-facing facade was a sophisticated calculation to capture refreshing vital energy, mitigate harsh thermal radiation, and harmonize perfectly with Lin’an Ancient City’s natural dragon veins. Backing securely against the south like a protective mountain while facing north to gather heaven and earth’s essence, the mansion ensemble engineered a complete “sheltering wind and gathering vital energy” structure, accumulating fortune, preserving blessings, and shielding the clan against harsh vicissitudes of politics and climate.
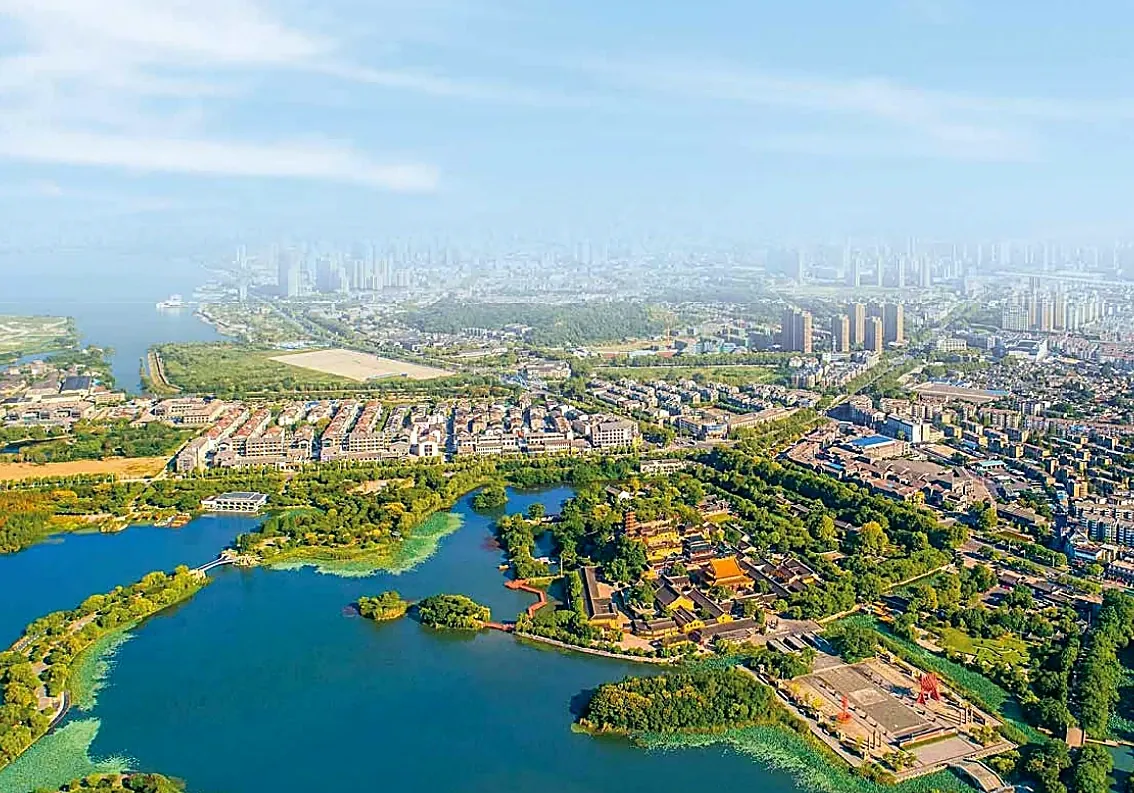
Imbued with the Eastern philosophy of harmony between humanity and cosmic origins, Zhujia Garden’s site plan flourishes around the classic “four courtyards and five skywells” (tì hé wǔ tiānjǐng) motif. Expansive terrain is organized into neat rectangular cells, where four enclosed wings encircle five open-air skywells, generating a continuous string of interconnected open spaces. Each skywell serves not merely as a technical solution for natural lighting and circulating refreshing breezes through rooms, but carries the profound symbolic meaning of “four waters returning to the courtyard” (sì shuǐ guī táng)—rainwater pouring from four tiled roofs into the central courtyard well, symbolizing wealth from all four directions gathering together and heavenly blessings never escaping outward.
The organic interweaving of artificial terrain and natural landscaping within the compound resolves the confined nature of a large-scale private residence. Each interior courtyard is skillfully transformed into a verdant microcosm featuring semi-circular lotus ponds, sedimentary limestone rockeries, ancient trees, native orchids, and lush bamboo. Circulating waterways link intimately with Jianshui’s ancient hydraulic network, producing gentle convective currents nourishing every inch of soil and stone. The masterful pairing of symmetrical, rigorous architectural forms with meandering aquatic landscapes exalts the spirit of “unity of heaven and humanity,” turning the entire estate into a picturesque, serene, yet enduring mountain-and-water painting.
Examining planning and actual construction scale, Zhujia Garden stands as a monumental private residential masterpiece across the southwestern frontier, fully displaying the ultimate prosperity of the Zhu family in Jianshui Ancient City. The entire garden occupies expansive grounds with total floor area exceeding 20,000 square meters (20,000+ ㎡), of which pure constructed building area surpasses 5,000 square meters (5,000+ ㎡). This massive scale reflects not only immense financial strength accumulated through generations of celebrated tin and tea trading, but ambition to forge a flawless living space combining rigorous feudal hierarchy with the refined character of southern Dian literati merchants.
The exceptional uniqueness within Zhujia Garden’s overall spatial layout lies in its planning structure named “four longitudinal and three latitudinal” (纵四横三), arranged like a comb-back formation (shuzi bei shi – 梳子背式) that is remarkably coherent yet harbors unpredictable variations. Four longitudinal axes intersect harmoniously with three latitudinal axes, interweaving numerous multi-layered courtyard complexes (multi-progress siheyuan) cascading sequentially. This tight arrangement generates a magical spatial entity where courtyards nest within gardens, front halls lead to rear quarters, turning the estate into an authentic “residential maze” (mígōng shì mínjū). Wandering travelers crossing the triple gate easily lose themselves along winding turns, where each corner opens a distinct, secluded, and profound vista.
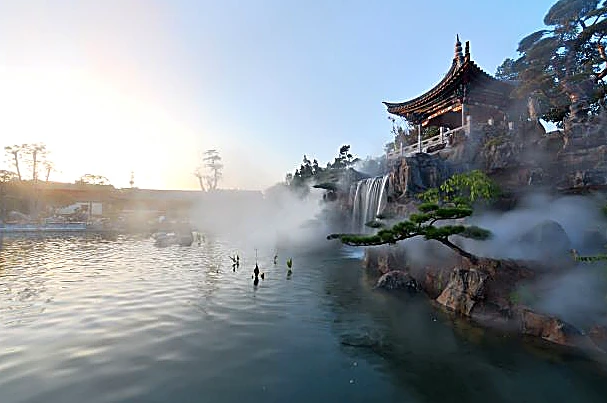
Regarding construction vocabulary, the work represents an exquisite synthesis between traditional Central Plains siheyuan art of the Han people and exquisite indigenous carpentry techniques of southern Dian ethnic groups. All enclosure walls and rooms utilize green bricks and gray tiles (qingzhuan huiwa) characteristic of Jianshui, contrasting against soaring, gracefully curving roof ridge lines (feitian qiaojao). Load-bearing frameworks expertly employ the mixed structural solution “ngạnh sơn xuyên đấu đẩu lương” (hard-mountain framing combined with bracketed purlins), ensuring seismic resilience against mountain tremors while maximizing daylighting. Interconnected skywells (tiānjǐng xiāngtōng) combine harmoniously with covered corridor strips (lángwǔ xiāngyī), forging a microclimate circulating sky air and water sources year-round, keeping the entire estate cool in summer and warm in winter.
Beyond structural majesty, Zhujia Garden’s interior serves as a miniature late-Qing fine arts museum featuring carving artistry reaching supernatural heights. Interiors preserve countless precious red sandalwood furnishings emitting solemn fragrances and deep dark-brown hues across centuries. Every panel door, partition, and ventilation window was crafted using piercing-carve techniques (thấu điêu – multi-layered openwork), vividly portraying historical tales, pine-bamboo-plum motifs, or auspicious beasts. Harmonizing with exquisite chisel work are auspicious mural paintings dotting crossbeams, arches, and hundreds of horizontal inscribed boards and couplets (bien ngach doanh lien) penned by contemporary literati, encapsulating human moral principles, commercial philosophy, and the refined taste of a noble clan.
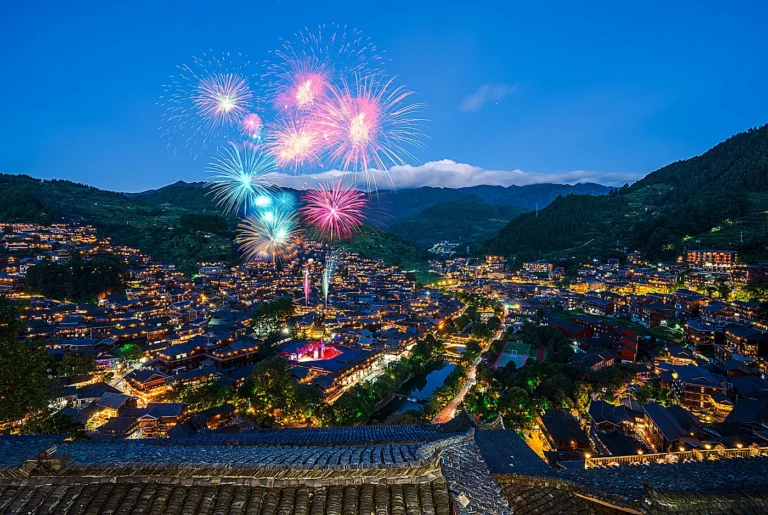
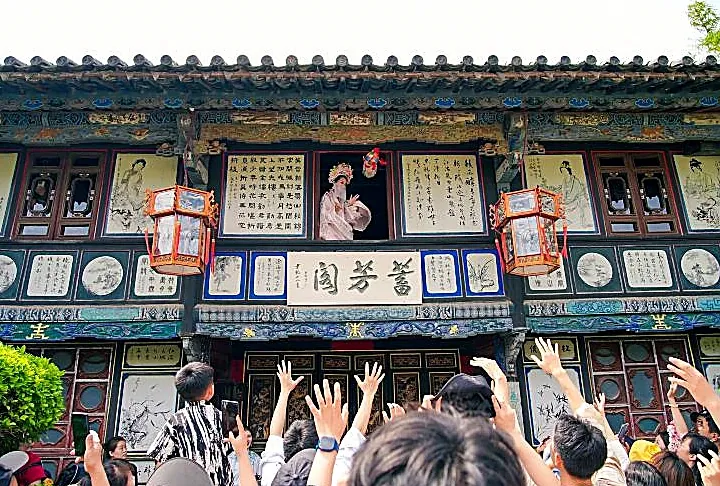
As sunset retreats behind undulating mountain ranges surrounding Jianshui Ancient City, returning night to the millennial cultural town of Lin’an, Zhujia Garden quietly dons a magnificent, mysterious facade entirely distinct from daytime weathered charm. Amid southern nocturnal silence, visual arts and lighting awaken the soul of Yunnan’s most celebrated private residence. Beneath deep, winding corridors connecting courtyards, hundreds of crimson silk lanterns ignite simultaneously, casting warm light quanta that obscure parts of carved rafter shadows. Soft yellow light from artistic lighting fixtures concealed near wall bases washes upward against antique green brick walls and rolling gray tiles, delicately outlining curved roof eaves and swallowtail corner tiers characteristic of late-Qing architecture.
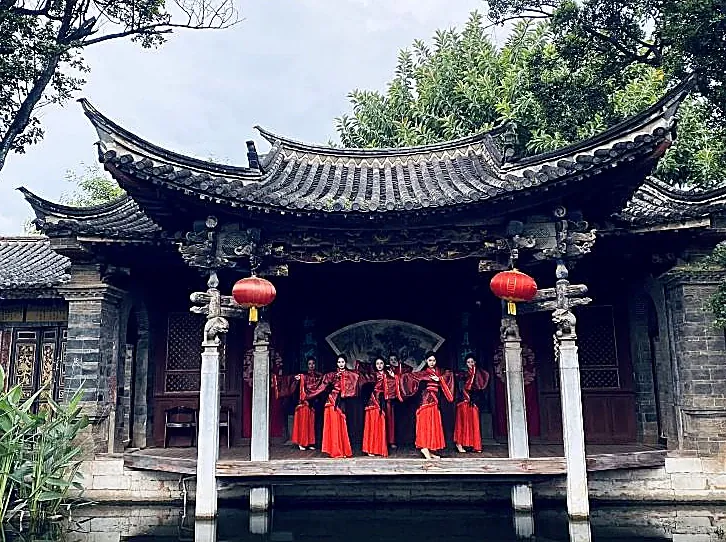
The most alluring focal point within the garden’s nocturnal feast rests at the central lake, where a stone stone-boat structure (shifang) proudly graces turquoise waters. Thanks to skillful light-shadow contrast, pavilions, exotic flora, and the sturdy stone boat silhouette reflect immaculately upon mirror-flat waters. Whenever highland night breezes ruffle the lake surface, shimmering light trails dissolve into myriads of illusory floating floral lanterns, creating a three-dimensional natural wonderland shifting continuously. Lighting setups eschew glaring modern LED strips, respecting pristine heritage character instead, ceding space to moss-grown carved green stones and antique mother-of-pearl inlaid couplets.
Nighttime life at Zhu’s estate transcends visual strolling, serving as a spacetime-shifting journey returning travelers to a noble clan’s golden age—noble households ringing bells to announce meals and using bronze cauldrons for banquets. Somewhere from water pavilions or siheyuan wings, gentle melodies of guqin, pipa, and vertical bamboo flutes begin echoing—now swelling like mountain streamlets, now crystal-clear like dew on lotus leaves. Refined string music blending with sandalwood fragrance and Pu-erh tea aromas drifting in the breeze makes every step across forty-two interconnected courtyards feel like turning pages of the classic novel “Dream of the Red Chamber.” Not by coincidence do posterity praise it as the Grand View Garden of Southern Dian, for its refined elegance, romantic character, and antique beauty of noble ancestors seemingly remain intact within every nocturnal heartbeat.
As night deepens, spaces grow increasingly serene, revealing hidden charms of Jianshui’s indigenous life. Figures strolling across cool green bluestone slabs, admiring relief carvings catching light through plum and chrysanthemum window lattices, feel absolute isolation from the noisy outside world. Night at Zhujia Garden is a harmonious symphony of static lighting art, heritage architecture, and traditional music, turning this 20,000-square-meter historical relic into a living museum where history never slumbers, speaking heartfelt words through every nocturnal light ray.
The imprint of a powerful frontier clan like the Zhu family appears not only across soaring roof eaves or exquisite screens, but crystallizes fully within the elaborate culinary arts of ancient Lin’an. Stepping outside Zhujia Garden’s solemn gates, visitors instantly immerse in the serene rhythm of Jianshui Ancient City, where Hanlin Street and checkerboard mossy alleys preserve centuries-old culinary signboards. Jianshui cuisine embodies Eastern philosophy, prioritizing harmony between earth and sky, native pottery materials, and fresh natural ingredients, forging a flavor map that is simultaneously rustic and reaches the peak of wellness arts.
Reigning supreme atop local flavor treasuries is Jianshui Zitao Steamed Chicken, a culinary masterpiece inscribed on Yunnan’s Provincial Intangible Cultural Heritage List. The soul elevating this dish is the qiqiao pottery pot crafted from renowned Jianshui Zitao clay, whose fine clay texture fired at high temperatures and polished by hand provides perfect heat retention. The magical secret of this chicken is adding zero drops of plain water; local free-range chicken, cleaned and seasoned with fresh ginger and highland cardamom, is neatly stacked around a central steaming column. Steamed over hours, pure steam rises through the vent pipe and condenses into pristine soup drops, distilling bone marrow essence to yield tender chicken meat and clear broth steeped in natural earthly sweetness.
Leaving refined ceramic soups behind, rustic charms radiate around glowing charcoal braisers where Ximen grilled stuffed tofu and baked tofu exhibit rustic appeal. Local tofu’s enduring renown stems from pristine, sweet water drawn from the Grand Spring (Da Ban Jing), honored as the “Number One Well of Southern Dian” built during the Ming Dynasty. Well water used for curdling makes tofu rich yet remarkably smooth. Square blocks placed on wire mesh over glowing charcoal gradually puff up, outer crusts turning golden-crisp while interiors melt into gooey paste or soft fluff; dipped in spicy chili powder, Sichuan peppercorns, and sesame oil, chewing reveals deep, lingering richness.
Ancient city culinary landscapes leave deep marks through traditional noodle dishes, anchored by renowned crossing-the-bridge rice noodles and unique herbal shoot rice noodles. Caoyaxian shoots—ivory-white tender aquatic shoots with crunchy sweetness growing exclusively in Jianshui wetlands—bring clean spring flavors blending with rich bone broth and springy rice noodles. During bright autumn afternoons, softliangjuanfen noodles drenched in mild sweet-and-sour sauce sprinkled with crunchy roasted peanuts offer familiar refreshing dishes, leaving lingering, serene aftertastes deep within the ancient garden’s secluded halls.
Concluding the capital gastronomic journey is yeno tuo pastry—heirloom pastry once gracing lavish Qing imperial court banquets. Thin pastry layers crafted skillfully are fried golden-crisp into shapes resembling golden bird’s nests, coated with clean sugar melting instantly on the tongue with seductive crispy texture. Savoring sweet pastries beside robust Pu-erh tea, travelers seemingly appreciate unhurried, regal poise of ancient masters, turning journeys across Jianshui heritage into well-rounded visual and gustatory memories.
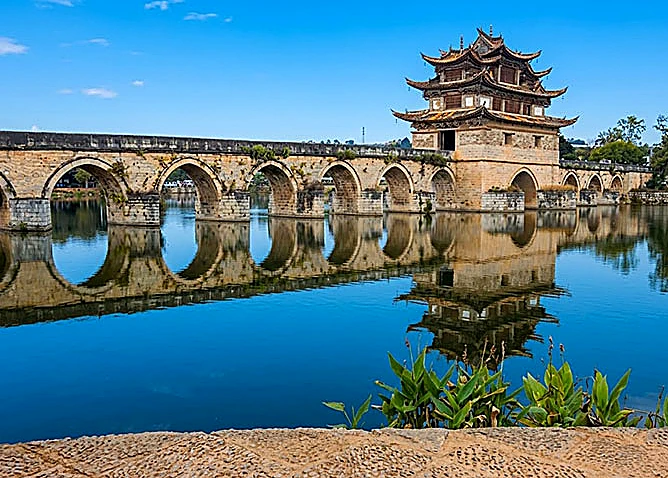
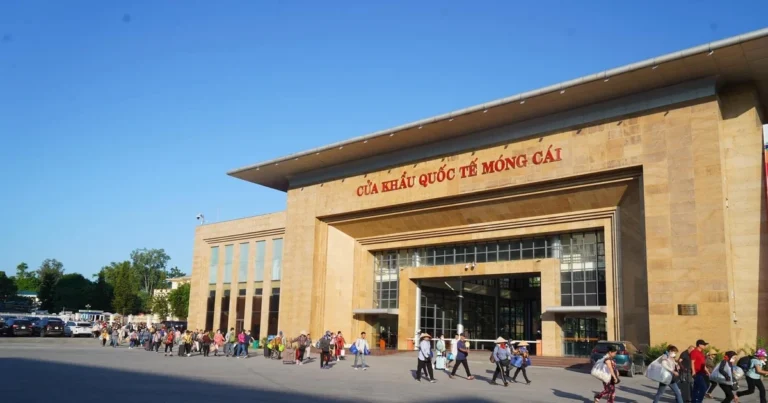
Nestled peacefully at No. 16 Hanlin Street, right in the heart of Jianshui Ancient City’s heritage complex, Zhujia Garden possesses an exceptionally advantageous and convenient position for visiting travelers. From northern Vietnam’s border gateways, journeys to the grand mansion typically depart via the Lao Cai International Border Gate into Hekou, continuing along modern high-speed rail or tourist coaches running across the Red River valley toward the fertile plains of Honghe Hani and Yi Autonomous Prefecture. Upon arriving in this millennial cultural destination, Shuanglong Bridge in Xizhuang Town sits merely five kilometers west of the old town center. Travelers can leisurely catch local taxis, rent electric bicycles through green fields, or—most poetically—board antique sightseeing trains departing from Lin’an Station. This historical 1-meter narrow-gauge railway dating from French-Indochina trading eras carries visitors slowly through fertile countryside before stopping right at Shuanglong Bridge station.
The scenic compound opens for visitors daily from early morning until dusk descends across the Lin’an valley. To fully absorb the aesthetic depth of a work dubbed the Grand View Garden of the Frontier, ideal visiting duration spans two to three hours. Spanning over 20,000 square meters, featuring “longitudinal 4 latitudinal 3” structures comprising 42 skywell courtyards and over 214 interconnected rooms, the garden easily becomes a visual maze for first-time visitors. Consequently, renting multilingual audio guides at service counters or joining native golden-badge guides is a worthwhile investment. Captivating commentary guides footsteps across time, decoding biographical trials of Zhu Weiqing’s brothers while unraveling layers of meaning expressed through renowned “three carvings” across wood, stone, and fired brick.
Alongside art appreciation, travelers should note specific physical features of feudal official residences to ensure safe, complete tours. The antique mansion features high wooden sills raised near knee-level, serving simultaneously to block wind and ward off evil spirits per traditional geomancy while requiring visitors to lift steps high when moving between rooms. All interior walkways feature solid green bluestone slabs polished smooth by centuries of friction; during humid highland days or misty drizzles, stone steps grow slippery. Elegant attire paired with comfortable, flat walking shoes providing good traction makes exploring alleys light and leisurely.
Heritage preservation awareness is an ultimate civilized standard upheld by scenic management. The complex preserves thousands of intricate wooden mortise structures, precious red sandalwood screens carved with plum, orchid, bamboo, and chrysanthemum motifs, and late-Qing artifacts retaining gold-gilded layers. Visitors must avoid leaning, climbing balustrades, touching carvings directly, or carving souvenirs onto wooden pillars. Concluding your historical journey, stopping at a rustic teahouse along Hanlin Street to sip grilled stuffed tofu on glowing charcoal and steaming bowls of chicken soup in Zitao pottery pots will permanently engrave rural flavors in your heart.
To enjoy a seamless itinerary connecting historic landmarks such as Zhujia Garden, Shuanglong Bridge, French-era antique railway stations alongside the region’s finest cultural experiences, travelers can proactively explore practical itineraries designed at the Honghe Prefecture Tour Package.