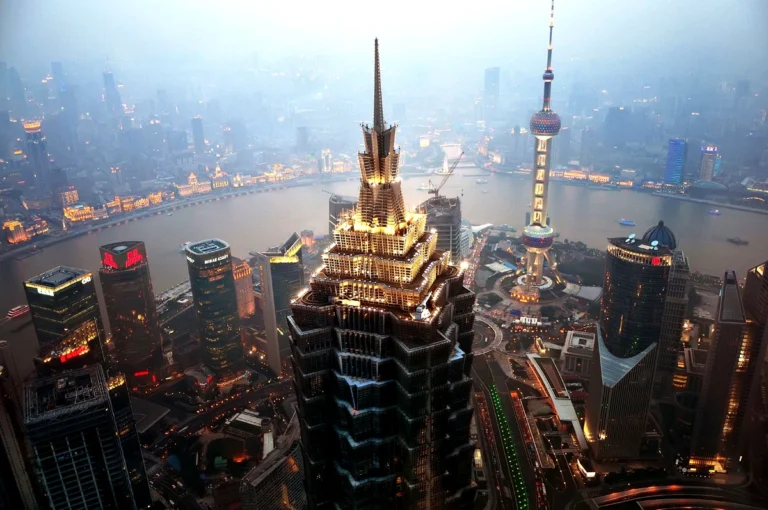
Shanghai entered the 21st century as Asia’s leading dynamic financial and commercial center, where global economic currents converge with indigenous cultural heritage. Amidst the bustling urban landscape of Jing’an District, the emergence of the world’s largest coffee roasting facility in late 2017 was not merely a commercial event, but a milestone marking a turning point in the strategy of repositioning consumer culture within the world’s most populous consumer market. Located in a prime position on West Nanjing Road, this establishment was planned as a living museum of coffee beans, where modern industrial architecture strongly intersects with the urban historical depth of a city once dubbed the Paris of the East. The formation context of this work is tied to the long-term vision of its parent corporation to shift focus from providing convenient beverages to creating high-end experiential spaces, where manual processing procedures are elevated into a public performance art form.
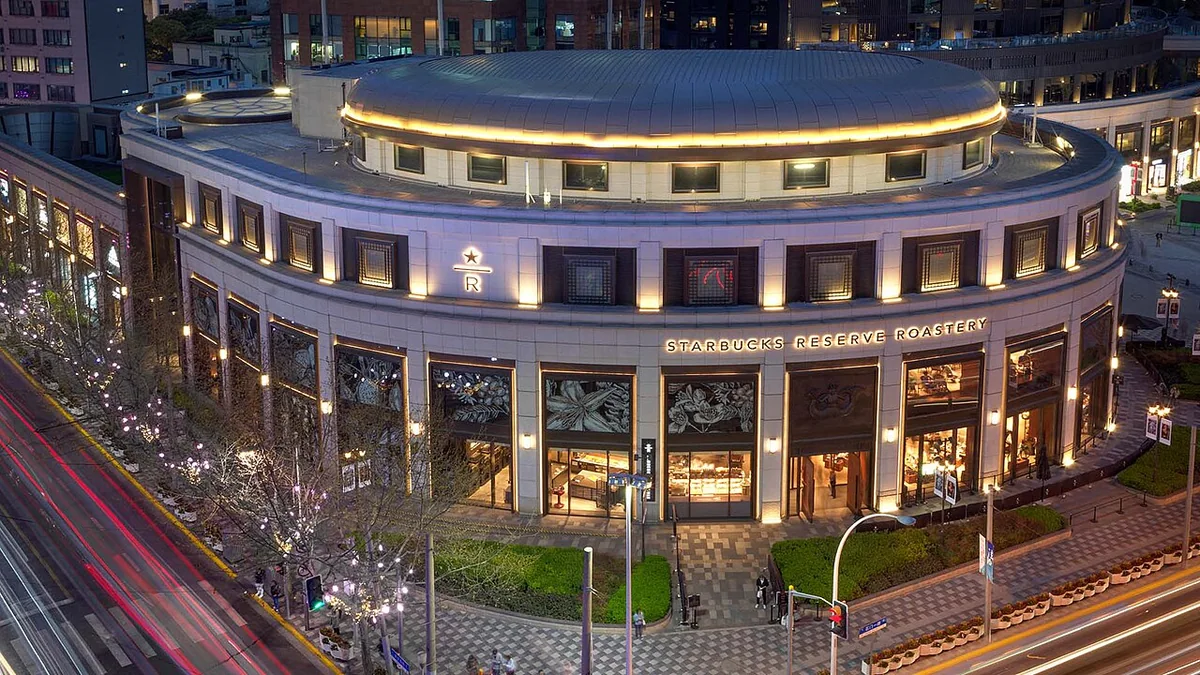
Looking back at Shanghai’s urban development history, the West Nanjing Road area witnessed profound transformations from the international settlement era in the latter half of the 19th century to the vigorous industrialization period following the founding of the People’s Republic of China. Choosing this area to build a large-scale integrated roasting and tasting facility reflects a thorough understanding of the port city’s long-standing trading identity. This place used to be a vital arterial route connecting international commercial zones, converging architectural styles ranging from Art Deco to classic colonial. When the project was deployed, architects and interior designers faced the complex challenge of harmonizing the massive industrial scale of pipeline systems, coffee bean storage silos, and roasters with the refined, luxurious aesthetic suitable for the tastes of China’s emerging middle and upper classes. The result is an architectural space exceeding 2,700 square meters, utilizing premium materials such as brass, natural wood, and marble, creating an atmosphere that is both nostalgic and breathing with future vitality.
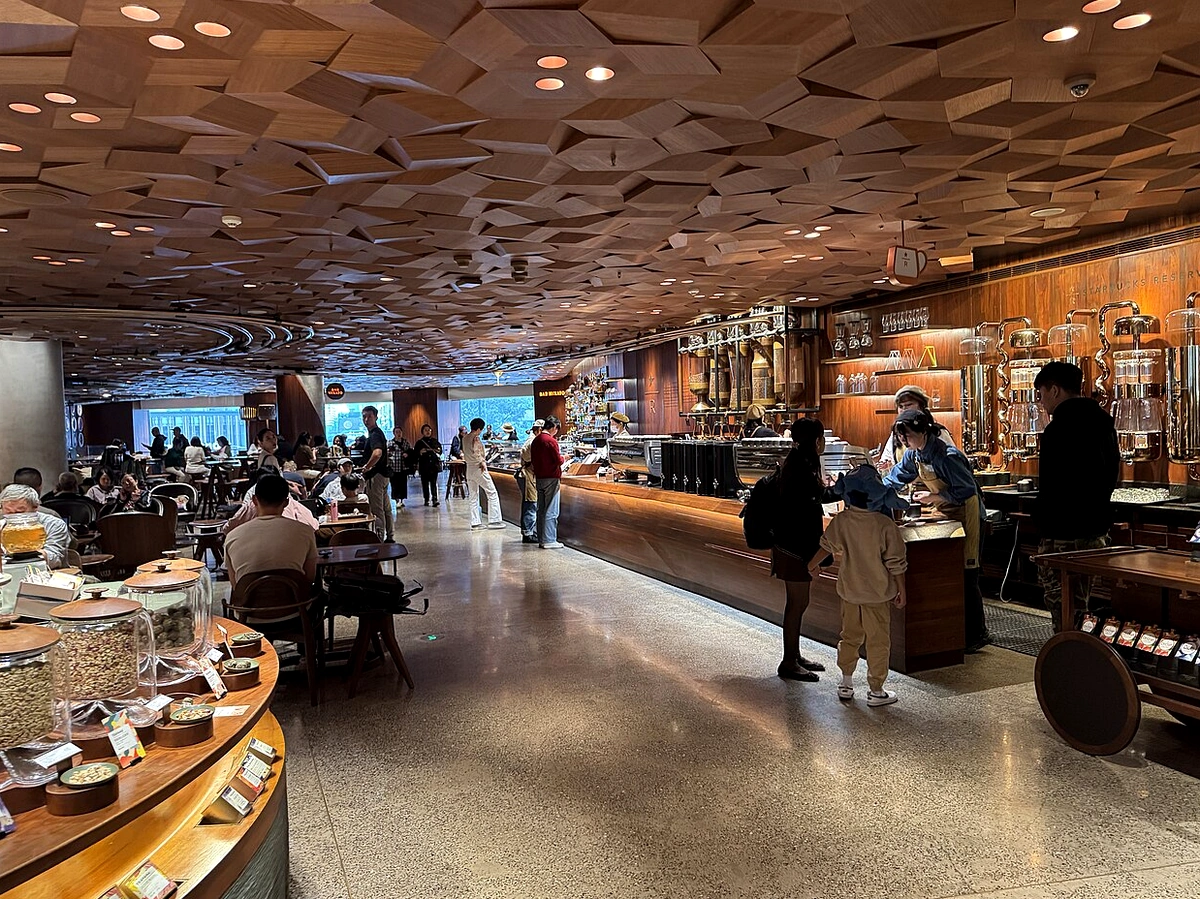
The symbolic role of this roasting facility in China is clearly demonstrated through how it redefines the concept of the third place—a term designating locations where people gather outside of home and the workplace. In the context of traditional Chinese culture deeply tied to a millennia-old tea appreciation art, penetrating and capturing market share in coffee required an immensely sophisticated cultural strategy. Instead of applying Western prototypes, the Shanghai establishment was designed as a cultural bridge where Italian-American coffee culture blends with respect for indigenous traditional craftsmanship. The main bar, nearly 30 meters long and crafted from solid oak inspired by traditional carving lines, becomes a central stage where master baristas perform their craft. Meticulous investment in every design detail has turned this place into a symbol of modern luxury, attracting millions of visitors annually from around the world to witness firsthand the process of transforming green coffee beans into finished products.
The second crucial contribution of this project to Shanghai’s tourism and economic ecosystem lies in pioneering the application of augmented reality technology to customer experiences. The combination of physical space and the digital world allows participants to use smartphones to scan various areas inside the workshop to learn detailed insights into the journey of coffee beans from plantations worldwide down to on-site roasting. This step not only elevates knowledge content for industrial tourism but also sets a new standard for large-scale commercial service projects in major urban centers globally. This peak technology integration capability reflects the smart technology pulse of Shanghai in the digital era, where every experience is personalized and optimized through comprehensive digital platforms.
Viewed on the broader plane of contemporary socio-economic history, the presence of this roasting facility further demonstrates the shift of consumer power from developed nations to the Asia-Pacific region, with China acting as the leading locomotive. Shanghai, with its history as a pioneer in receiving Western ideologies and goods from the previous century, once again affirms its position as the perfect experimental metropolis for revolutionary retail business models. The fact that this project continuously welcomes diplomatic delegations, urban researchers, and millions of international tourists has turned it into an academic destination extending beyond the boundaries of ordinary food and beverage business establishments. The ripple effects of this project on the surrounding area have stimulated the development of high-end service supply chains along West Nanjing Road, contributing to reshaping the urban landscape of Jing’an District in the era of deep international integration.
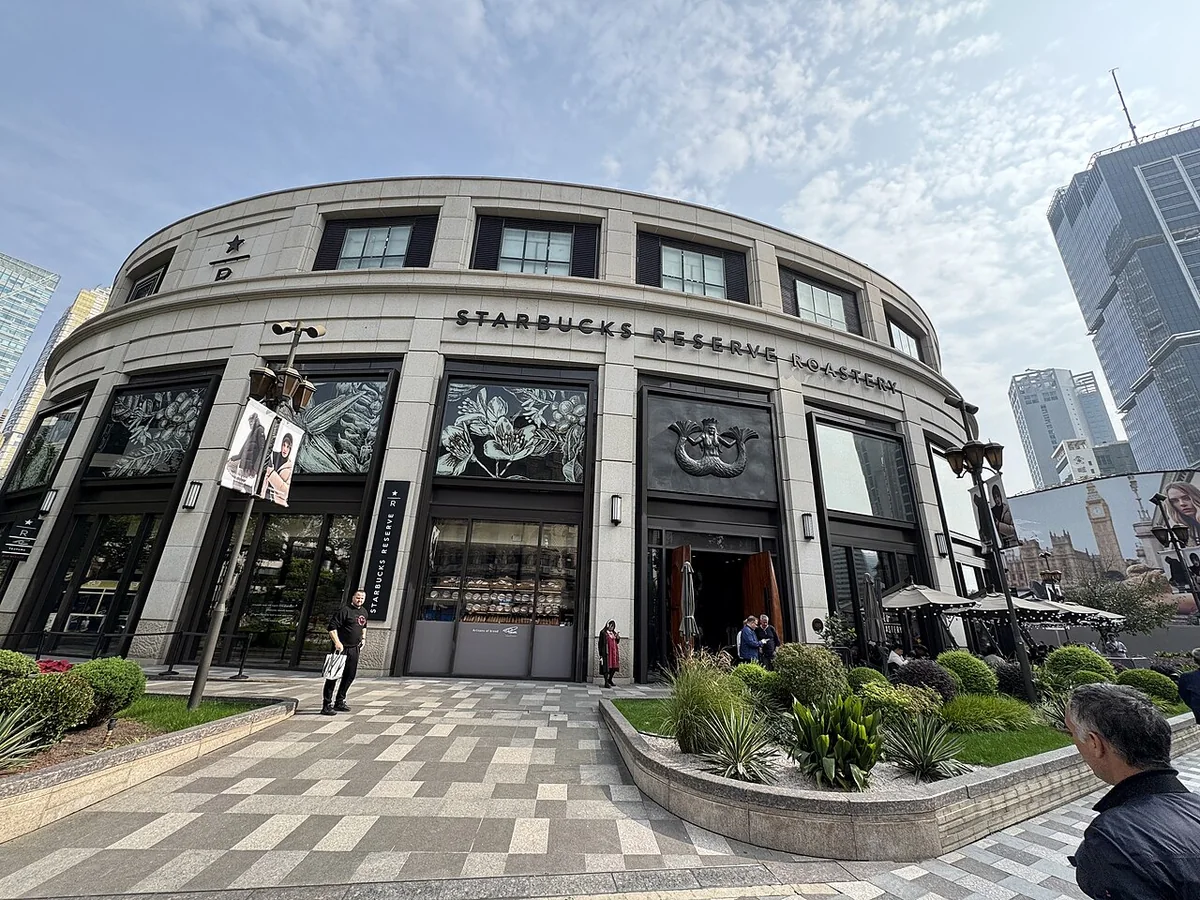
Viewed objectively through the lens of historiography and cultural anthropology, the roasting facility in Shanghai has transcended pure business objectives to become a symbol of global cultural convergence in the 21st century. It reflects the adaptability and mettle of international economic models when stepping into a market with a solid historical depth and cultural identity like China. Through combining monumental architecture, advanced interactive technology, and refined service, this establishment has established a golden standard for commercial tourism and high-end food industries. The imprint left by the project lies not only in impressive revenue figures or massive architectural scale, but in how it alters consumption habits, shapes the lifestyles of China’s young urban generation, and affirms Shanghai’s unmatched position on the contemporary global cultural tourism map.
Located at the intersection of two bustling streets—West Nanjing Road and North Shaanxi Road within the former French Concession area in Shanghai, the Starbucks Reserve Roastery occupies a scale footprint of up to 2,700 square meters across two floors of the Taikoo Hui building. This urban context bears the deep historical imprints of an international trade special zone from the late 19th century, where Western architectural forms strongly intersected with indigenous residential structures. Spatial creation here was not merely renovating an ordinary commercial floor plan, but a micro-urban planning intervention establishing an unprecedented large-scale industrial experience and architectural art center in mainland China. Architects and planners faced the challenge of handling a vast floor space partitioned by original reinforced concrete load-bearing structural columns, requiring a layout solution ensuring visual continuity while strictly complying with structural safety standards of a special-grade commercial building.
The overall floor plan is horizontally divided based on the movement flow principle of raw coffee raw materials from factory entry to finished products reaching consumers. Right at the central axis of the ground floor, a massive 40-ton brass coffee roasting tank rises high, piercing through the second-floor slab to form a vertical axis anchoring the entire three-dimensional spatial composition. Surrounding this industrial coordinate axis, functional areas are arranged in a closed perimeter layout with maximal visual openness, including the world’s longest manual brewing bar, on-site roasted coffee bean display counters, and mechanical conveyor systems running along the ceiling. This floor partitioning solution completely eliminates traditional dividing walls, replacing them with transparent tempered glass partitions and low counter islands, allowing visitors to observe the entire complex operating workflow from every angle of the interior space.
Vertical movement is resolved via a spacious staircase system combined with large atrium voids, guiding pedestrian flow from the bustling noise of the ground floor to the quieter, specialized depth of the upper floor. The second floor is planned as a specialized display and tasting space, concentrating modernized traditional oriental tea brewing bars, high-end coffee tasting areas, and technical discussion meeting rooms. Seating arrangements are carefully calculated based on internal traffic density, creating a subtle interweaving of private contemplative nooks and open communal spaces facing directly toward the main roasting tank downstairs. Connection between the two floors is achieved not only via the central atrium void but also through winding bronze mechanical ductwork on the ceiling, generating a continuous formative language reminiscent of early 20th-century mechanical factories.
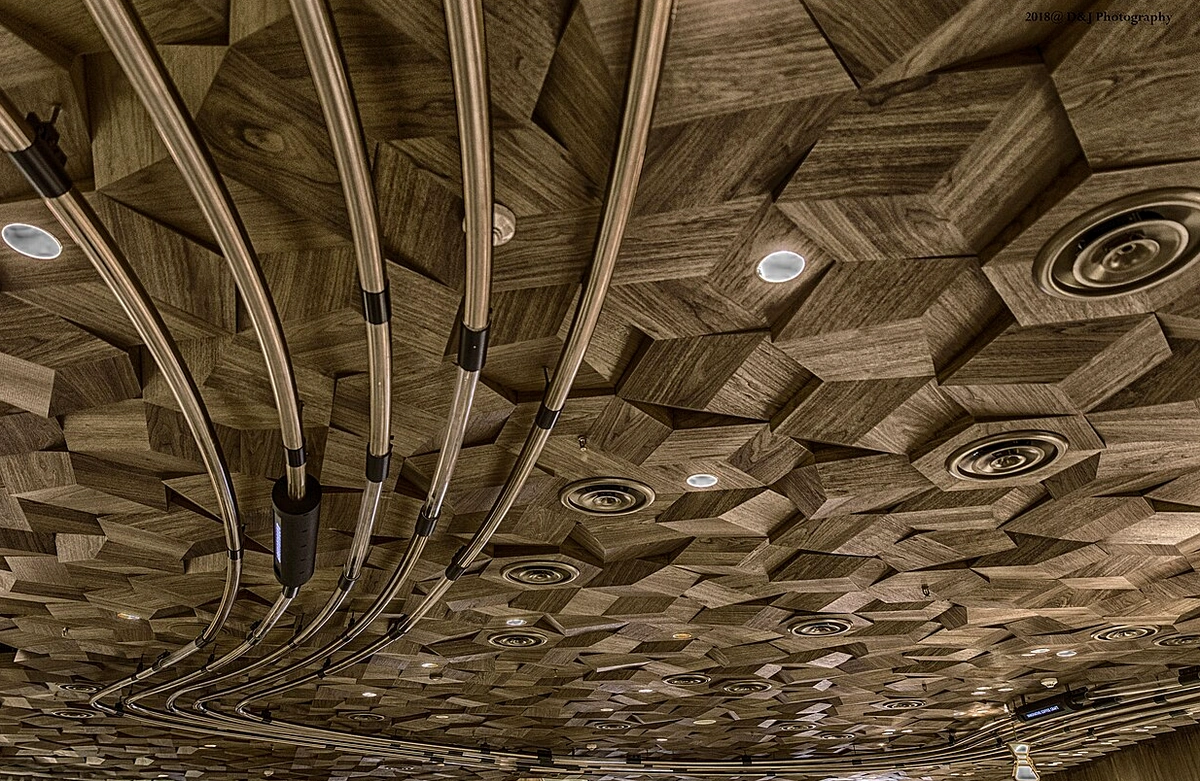
Regarding materials and architectural details, the project demonstrates a deliberate combination of heavy industrial features and indigenous traditional craftsmanship. The ceiling of the entire ground floor space is clad with thousands of hand-carved oak panels simulating roasting coffee beans, serving acoustic absorption while generating continuous visual waves running along the floor plan’s length. Floors are paved with terrazzo mixing recycled material debris, producing a durable surface withstanding heavy daily traffic from tens of thousands of visitors while maintaining high-end gloss and aesthetics. The building’s original structural support columns are wrapped in delicate brass mesh and perforated steel layers, transforming raw structural elements into spatial guidance sculptures directing observers’ gazes toward ceiling heights exceeding ordinary commercial buildings.
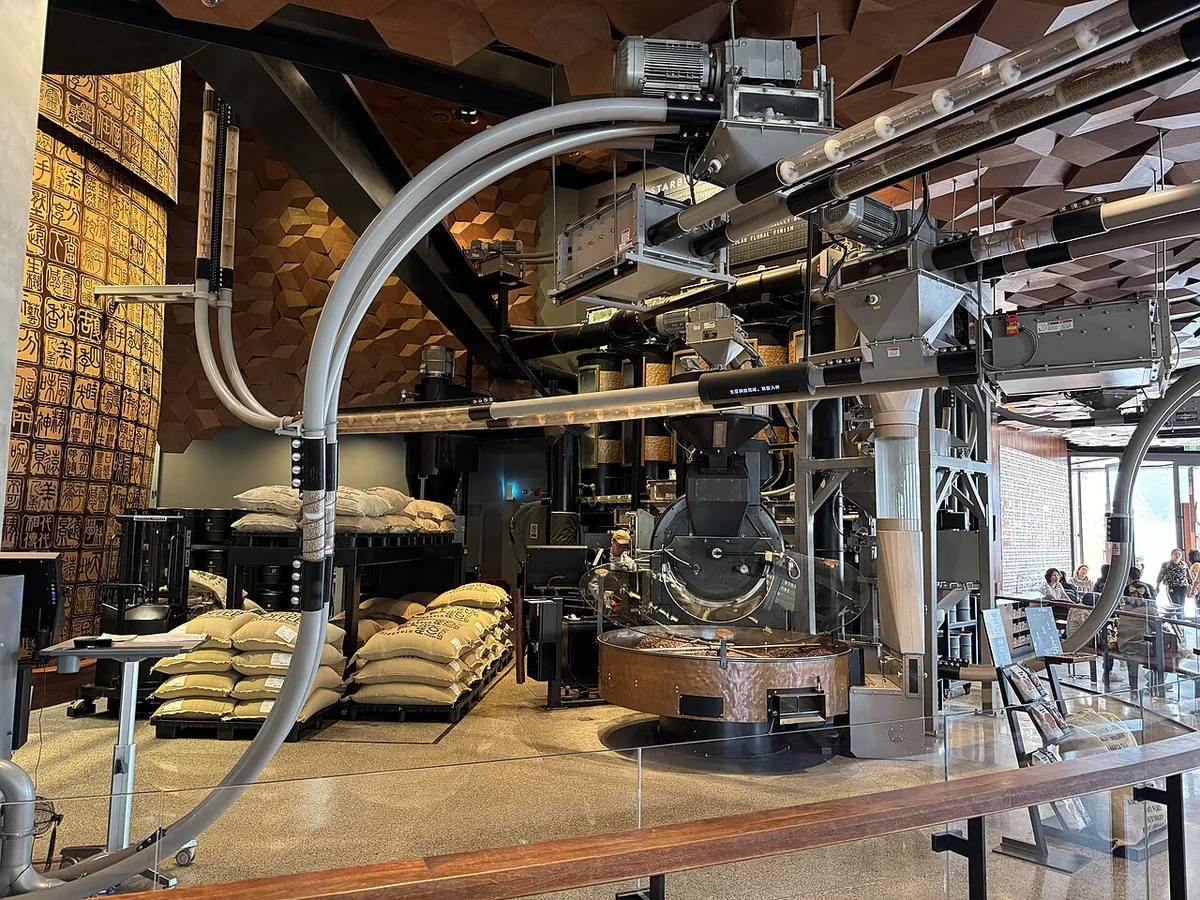
Surrounding landscapes and external facades serve as a smooth transitional buffer layer between Shanghai’s dense public urban space and the specialized interior world inside. The facade utilizes frameless large-format glass systems up to nine meters high, allowing abundant natural daylight while transforming internal activities into a vivid visual performance facing West Nanjing Road sidewalks. Exterior landscape areas are minimally designed with indigenous plant planters and subtle recessed ground lighting, honoring Taikoo Hui’s modern architectural forms without overshadowing the surrounding former French Concession heritage. This landscape solution resolves pedestrian congestion, creating a reasonable setback for passersby to pause and observe before stepping through automatic glass doors to join internal spatial flows.
Digital technology is invisibly yet effectively integrated into spatial planning through augmented reality platforms and interactive digital displays hidden behind wooden walls. When visitors use mobile devices to scan various roaster or bar areas, physical space instantly expands into multidimensional information spaces, providing detailed data on coffee bean origins, roaster mechanical processes, and global transport journeys. This blending of real architecture and digital tech redefines traditional commercial boundaries, turning the venue into an international educational and experiential complex reflecting futuristic urban planning mindsets of global metropolises like Shanghai in the modern era.
Located in the bustling commercial district on West Nanjing Road, the Shanghai Starbucks Reserve Roastery represents a turning point in global commercial spatial design thinking, where contemporary industrial architecture deeply intersects with traditional Eastern craft heritage. Conceived and finalized under spatial shaping by internal design teams combined with local artisans, this project occupies nearly 2,700 square meters across a vast two-story footprint, completely breaking familiar modular standards of ordinary cafes to rise into a living museum of coffee bean processing art. Starting from the facade structure, the building employs monolithic curved glass panels combined with pure bronze framing, generating strong visual continuity between bustling external urban life and complex internal machinery. This material choice carries aesthetic value alongside a vision of open spaces where boundaries between public architecture and commercial interiors dissolve, inviting human flows into academic spatial contemplation.
The core of internal structural systems is a giant 12-meter-tall bronze vessel rising straight from the ground floor to the mezzanine, acting as a mechanical heart governing the project’s spatial rhythm. Its surface is hand-carved with thousands of traditional Chinese relief details depicting ancient seal motifs, historical anecdotes of coffee plants, and trans-cultural beverage migration journeys. Manual copper hammering executed by veteran jewelry artisans applies traditional techniques…
Situated at the intersection of West Nanjing Road and First Shimen Road in Jing’an District, Shanghai, this architectural work occupies a floor area reaching nearly 3,000 square meters, planned as a roasting factory combined with large-scale coffee commercial experiences up to its completion in late 2017. The overall space is divided into two main floors, each housing specialized functions representing the entire value chain from raw coffee beans to final products served to diners. Stepping through main doors from bustling avenues, spaces opening before observers feature digital-era industrial structures with curved ceilings inspired by espresso machine contours, shaped from thousands of hand-carved oak pieces. Internal zoning does not follow conventional storefront models, instead operating on principles of agricultural technology museums combined with precision mechanical production lines where all activities occur publicly before the public to ensure transparency and highest visual educational values for visitors.
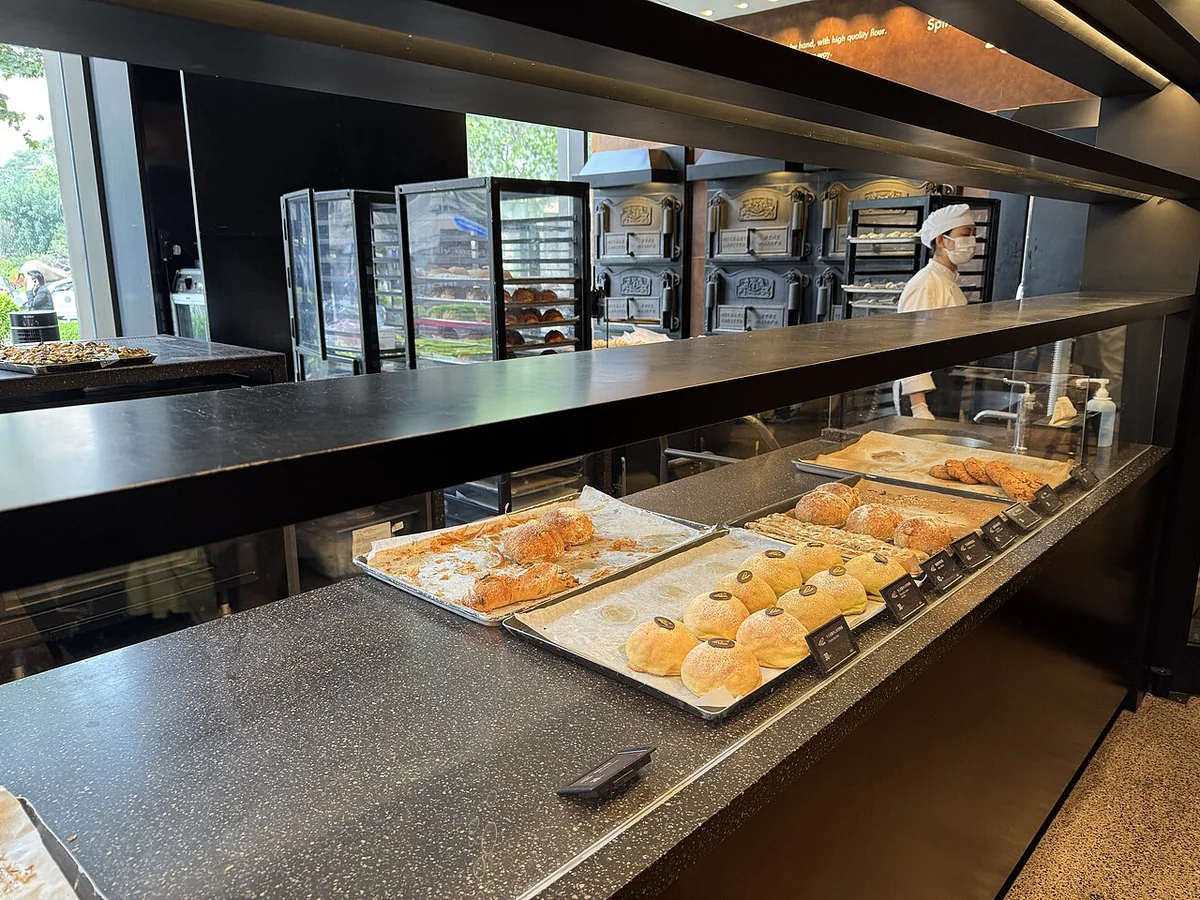
Real-space experiential journeys begin on the ground floor, concentrating core stations of green bean roasting and processing technologies. The central focal point attracting all gazes is a giant 12-meter-tall coffee bean storage vessel made of solid brass and hand-carved with floral patterns reflecting global coffee trading histories. Serving beyond storage, this vessel acts as origin points for bronze pneumatic tube systems running along ceilings, transporting freshly roasted batches directly to bar-serving silos. Surrounding this central structure are main roasting zones featuring large Probat machines operating continuously under master roasters. Moving through this area, visitors observe coffee bean color and aroma transformations across temperature stages while hearing characteristic roasting pops. Adjacent to heavy industrial zones lies the ground floor main coffee bar, where technicians apply classic extraction methods combined with modern tech to create earliest daily batches for bustling crowds.
Continuing upstairs via curved solid wood staircases, spaces transition into specialized zones for tea, artisanal pastries, and alcoholic beverage bars. The Teavana tea zone at the eastern corner of the second floor features jade green tones reminding visitors of Eastern traditional tea rituals modernized through contemporary lenses. Here, premium tea leaves display in large glass jars, allowing diners to experience aromas directly before selecting high-pressure steam or traditional steeping methods. Adjacent to tea zones is an independent artisan bakery with open ovens where Italian bakers knead dough and bake focaccia, croissants, and hot pastries all day, generating enveloping aromas across the second floor. The highest technical highlight of this floor is a bar nearly 27 meters long—considered the longest global system bar—specializing in creative drinks combining specialty coffee, tea, and on-site distilled spirits.
Optimal visitor circulation routes are calculated by space designers based on natural crowd flows to prevent congestion at key nodes. Starting from the northern entrance, visitors should spend their first 30 minutes moving slowly around the ground floor central circle, monitoring real-time digital displays announcing daily roasting batches. After observing pneumatic pipelines and roasters, routes guide visitors up large staircases toward tea counters offering spacious spatial densities to balance visiting paces. From tea areas, crowds move gradually toward second-floor main bars to enjoy limited editions crafted exclusively in this city. Ending journeys at second-floor balconies overlooking panoramic factory floors below delivers comprehensive overviews on industrial architecture and 21st-century consumer cultures.
Beyond physical functional zones, unmissable tech highlights in real-space journeys include augmented reality systems integrated via exclusive proprietary mobile apps. Scanning brass vessel carvings or roasting machines via smartphones displays 3D graphics detailing coffee bean trajectories from Latin American or African farms to local chemical transformations. This digital experience explains complex technical specs like roasting temperatures, extraction pressures, and terroir characteristics without traditional print boards blocking architectural views. Blending traditional mechanical elements of past century factories with highly interactive digital platforms turns this entire space into a living food science textbook, attracting millions of researchers, design students, and specialty tourists annually.
Located at the intersection of West Nanjing Road and Tongren Road in Jing’an District, surroundings of Starbucks’ largest coffee roasting facility form a distinct urban slice where heritage architecture from concession eras intersects directly with modern consumer life in contemporary Shanghai. Geographically and anthropologically, this area was the epicenter of international trade from the late 19th century when British and American entities established Western urban planning standards on Eastern soil. The presence of this giant Art Deco building triggered a rich ecosystem of satellite services and amenities, turning surroundings into a living research space on global coffee culture evolution within Asian super-metropolitan cores.
Service ecosystems surrounding this coffee experience space surpass general refreshments or shopping, evolving into highly academic and commercial consumer culture complexes. High-end restaurants, speakeasy bars, and contemporary art galleries along West Nanjing Road leverage commercial echoes radiated here. Clear symbiosis exists between large-scale artisan coffee roasting and refined local food services. Long-standing traditional tea retailers coexist with new-generation boutique coffee concepts, generating unique generational and cultural dialogues reflecting Shanghai’s fusion identity.
Regarding local specialty cuisines, a one-kilometer radius serves as a living museum of modernized traditional Wenzhou and Shanghai gastronomy. Right beside entrances, old Xiaolongbao shops maintain manual wrappers and pork-rich broths, contrasting pleasantly with freshly baked croissants and Italian breads inside industrial roasting cafes. This intersection displays open culinary philosophies of locals willing to embrace Western food trends while strictly retaining wheat and soy sauce core flavors across generations.
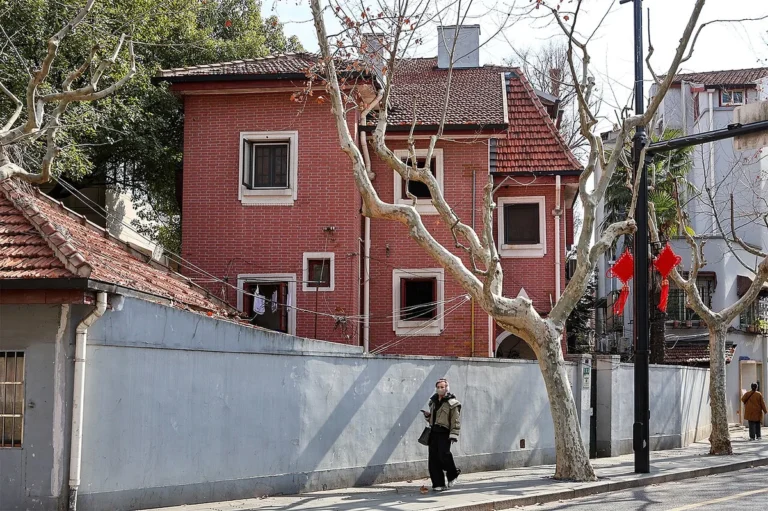
Communal social spaces along Tongren Road bear imprints of urban intellectuals, multinational executives, and expatriates residing in renovated old apartments. Small pocket parks along streets and architectural setbacks before heritage buildings stage daily social routines like early morning Tai Chi, spontaneous street art exhibitions, or architectural and urban economic debates among Shanghai youth. Public spaces avoid concrete isolation, expanding onto wide granite sidewalks where pedestrian flows merge with silent e-bike movements and underground subway whistles.
Local residents lead fast, pragmatic lives while valuing personal aesthetics and styles, known as the “Haipai” spirit. Seniors in traditional Lilong alley houses behind commercial facades retain morning fresh food market visits before joining public spaces along main axes to read newspapers and meet friends. Meanwhile, younger generations seek highly personalized service experiences, from single-origin complex coffee batches to frequent local workshops on barista arts and interior design.
Urban utility systems are planned with maximum synchronization, serving densest pedestrian traffic in mainland China. Underground tunnel networks directly linking major malls with subway stations separate commercial foot traffic from surface motorized vehicles, maintaining continuous economic veins from early morning past midnight. Public amenities like area-wide Wi-Fi, smart EV charging points, and bilingual signage reflect high modernization in Jing’an District’s infrastructure.
Local cultural experiences are enriched by independent bookstores, craft shops reproducing Nanjing embroidery techniques, and jazz spaces hidden in old French villas. These venues form secondary cultural layers nurturing urban intellectuals seeking contemplative pauses inside hyper-fast super-metropolises. Savoring artisan-brewed coffee with classic jazz across the street has become routine for contemporary Shanghai intellectuals.
Area social structures reflect clear yet harmonious stratification between global investments and long-standing local micro-retailers. Appliance vendors, traditional laundromats, and mechanical watch repair shops persist beside priciest global chains. This coexistence creates authentic urban snapshots where upscale consumer culture doesn’t erase everyday values, instead supplying economic lifeblood for family businesses over decades.
From public space planning perspectives, surroundings act as psychological navigational landmarks for citizens traversing Jing’an. Planners utilized wide sidewalks for urban greenery, natural stone seating, and early 20th-century art-styled light poles, mitigating claustrophobia from surrounding high-rises. These spaces frequently host outdoor community cultural events, urban design weeks, and weekend organic farmers markets.
Overall, surrounding service ecosystems and local cultural spaces epitomize Shanghai’s adaptability and cultural translation in globalization. The venue transcends upscale consumption or smart amenities, retaining folk cultural roots, community routines, and Jiangnan aesthetic mindsets. Modern planning blended with traditional souls yields anthropologically rich urban spaces attracting scholars, architects, and international tourists decoding Asian super-metropolis operations.
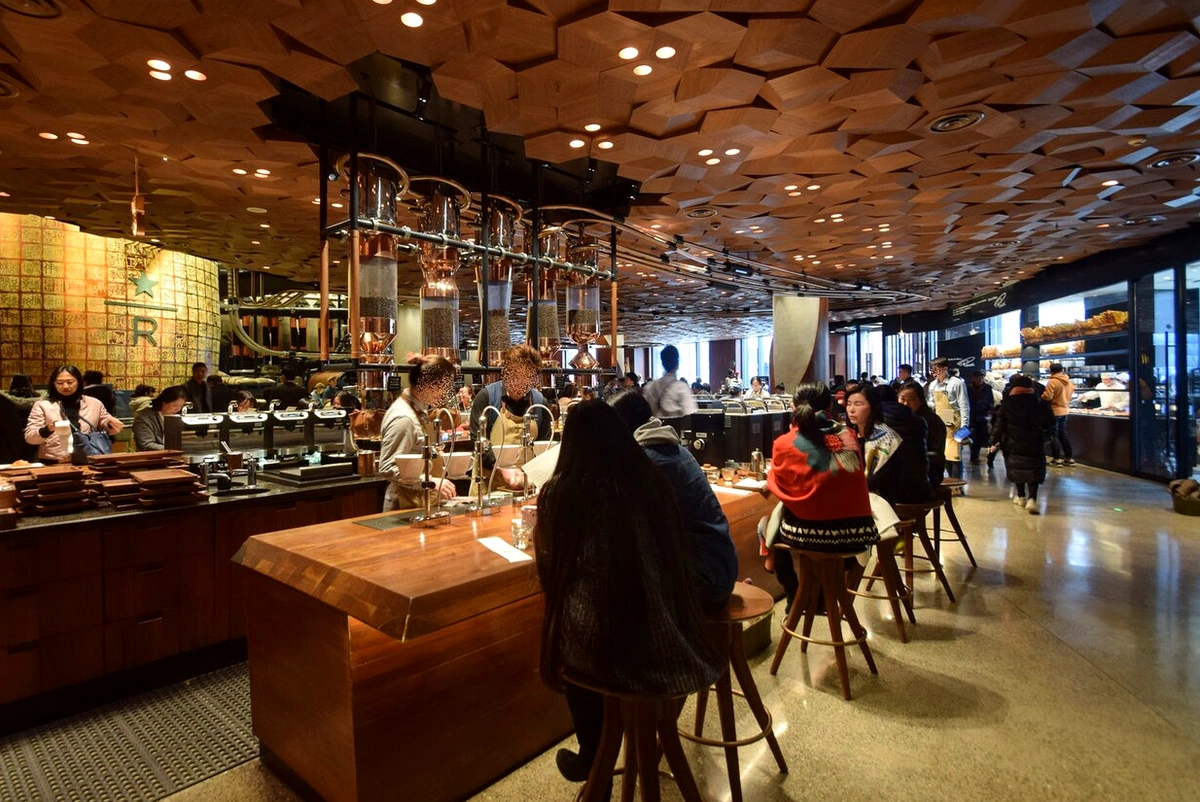
Planning architectural expeditions and brewing technology surveys at the Shanghai Starbucks Reserve Roastery requires scientifically calculated prime time windows avoiding global peak tourist jams. Located at No. 789 West Nanjing Road in Shanghai’s bustling Jing’an District, the facility opens early to serve massive commercial flows. According to operational management data, optimal visiting windows for this 2,700-square-meter space are weekday mornings, specifically 7:00 AM to 9:30 AM. During this period, independent tourists and commercial groups haven’t flooded in, granting researchers ample spatial margins to admire brass design details, observe red bronze coffee pipelines running along ceilings, and monitor master roasters without noise or crowding. Conversely, from 12:00 PM to late evening, especially weekends and Chinese holidays like National Day Golden Week or Lunar New Year, queues stretch for hours with outside waits exceeding 90 minutes. Grasping Shanghai’s urban rhythms and scheduling accurate transits is key to decoding this work academically and experientially.
Regarding climates and seasons, Shanghai features a humid subtropical climate with four distinct seasons impacting visitor access and perceptions. Spring (March–May) and autumn (September–November) are ideal. Autumn offers mild 15°C–25°C temperatures and low rainfall, favoring walking tours before entering buildings. Spring brings blossoming flowers along major avenues, though occasional lower Yangtze drizzle occurs. Conversely, summers (June–August) bring high heat exceeding 35°C with heavy humidity, sometimes hit by typhoons. Winters (December–February) bring biting Siberian winds dropping temperatures below zero with high humidity. Outfits and schedules must adapt flexibly to weather shifts.
Shanghai’s public transit is among the world’s finest, offering optimal transit options to West Nanjing Road. Metro lines 2, 12, and 13 intersect at West Nanjing Road Station minutes away via underground retail corridors. Subways eliminate rush hour surface traffic jams. For researchers carrying heavy gear, taxis or ride-hailing apps are reasonable alternatives, though peak morning and evening street traffic slows considerably around Jing’an and Huangpu. Walking offers urban anthropological observational value, letting travelers feel blended rhythms of old colonial architecture and modern financial skyscrapers.
Attire and accessory selection requires balancing aesthetics, comfort, and local cultural norms. With vast indoor floor areas connecting roasting, Teavana bars, Princi bakeries, and AR zones, visitors walk continuously for hours. Specialized walking shoes or comfortable sneakers are mandatory. Attire should follow polite, upscale urban standards matching dark wood, marble, and brass interiors. In winter, strong indoor heating contrasts with summer air conditioning, making layered clothing crucial. Compact secure bags are needed for personal items in crowded spaces.
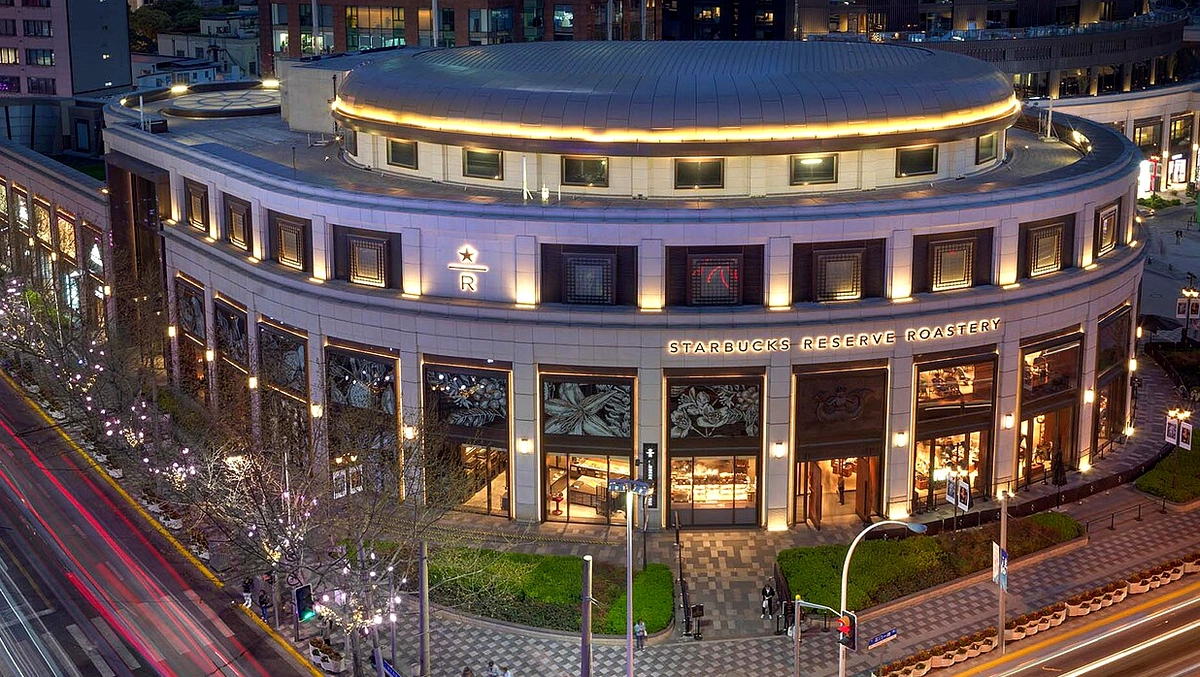
Operational and security regulations require strict adherence. Security controls crowds to prevent internal overcrowding, complying with Shanghai fire codes for large public venues. Smoking, including e-cigarettes, is strictly banned across all floors per public anti-smoking laws. Personal photography and videography for souvenirs or personal research are permitted, but professional filming gear with large tripods, studio lights, or drones requires prior media management approval to avoid disrupting visitor flows and privacy. AR technology requires downloading exclusive mobile apps integrated with indoor positioning to scan markers on giant roasting tanks to explore farm-to-cup green bean supply chains. Mastering these guidelines turns surveys into complete, profound knowledge journeys at an Asian commercial and architectural icon.
To fully experience this journey alongside a local guide, you can refer to the Beijing – Suzhou – Hangzhou – Wuzhen – Shanghai Tour with a pre-arranged itinerary.