Located in the Quarry Bay district on Hong Kong Island, the architectural complex commonly dubbed the “Monster Building” by international media is actually an interconnected cluster of five buildings: Oceanic Mansion, Fook Cheong Building, Montane Mansion, Yick Cheong Building, and Yick Fat Building. Geographically, this complex sits on a narrow coastal strip in northeastern Hong Kong Island, where the natural terrain is compressed between the steep slopes of Mount Parker and Victoria Harbour, which has undergone centuries of land reclamation. This squeeze between two extreme topographical features created unprecedented spatial pressure, forcing urban planners and private developers in the mid-twentieth century to seek radical solutions to optimize land use—laying the foundation for one of the grandest yet most controversial symbiotic architectural structures in Asian urbanization history.
The history of this complex is closely tied to massive waves of migration and a severe housing crisis in Hong Kong following World War II. In the 1960s, under the strain of a population explosion caused by hundreds of thousands of migrants flooding into the colonial territory from the mainland, the government and private real estate corporations accelerated the development of affordable housing for low-income working-class families. The land in Quarry Bay, formerly occupied by sugar refineries and shipyards belonging to major corporations, was cleared to make way for private high-rise residential projects. Originally designed to resolve an urgent social welfare issue, the buildings rose with a suffocating density due to a lack of long-term master planning oversight from the British colonial administration at the time, forming a colossal concrete mass that blocked both sunlight and natural sea breezes blowing inland.
Throughout the 1970s and 1980s, as Hong Kong’s economy rapidly transformed into one of the Four Asian Tigers, the Monster Building complex witnessed profound social shifts. From apartments originally built for factory workers’ families, it gradually evolved into a micro-ecosystem reflecting class stratification and the extreme land scarcity across the territory. Interior spaces were arbitrarily expanded and subdivided using iron frames, enclosed balconies, and cantilevered metal cages jutting out from the facade, creating a spontaneous architectural labyrinth that mirrored human survival and adaptability under harsh conditions. Every window frame and crowded laundry-draped balcony became a fragment of impoverished yet resilient working-class life, where thousands of people lived packed together within floor areas minuscule by modern urban standards.
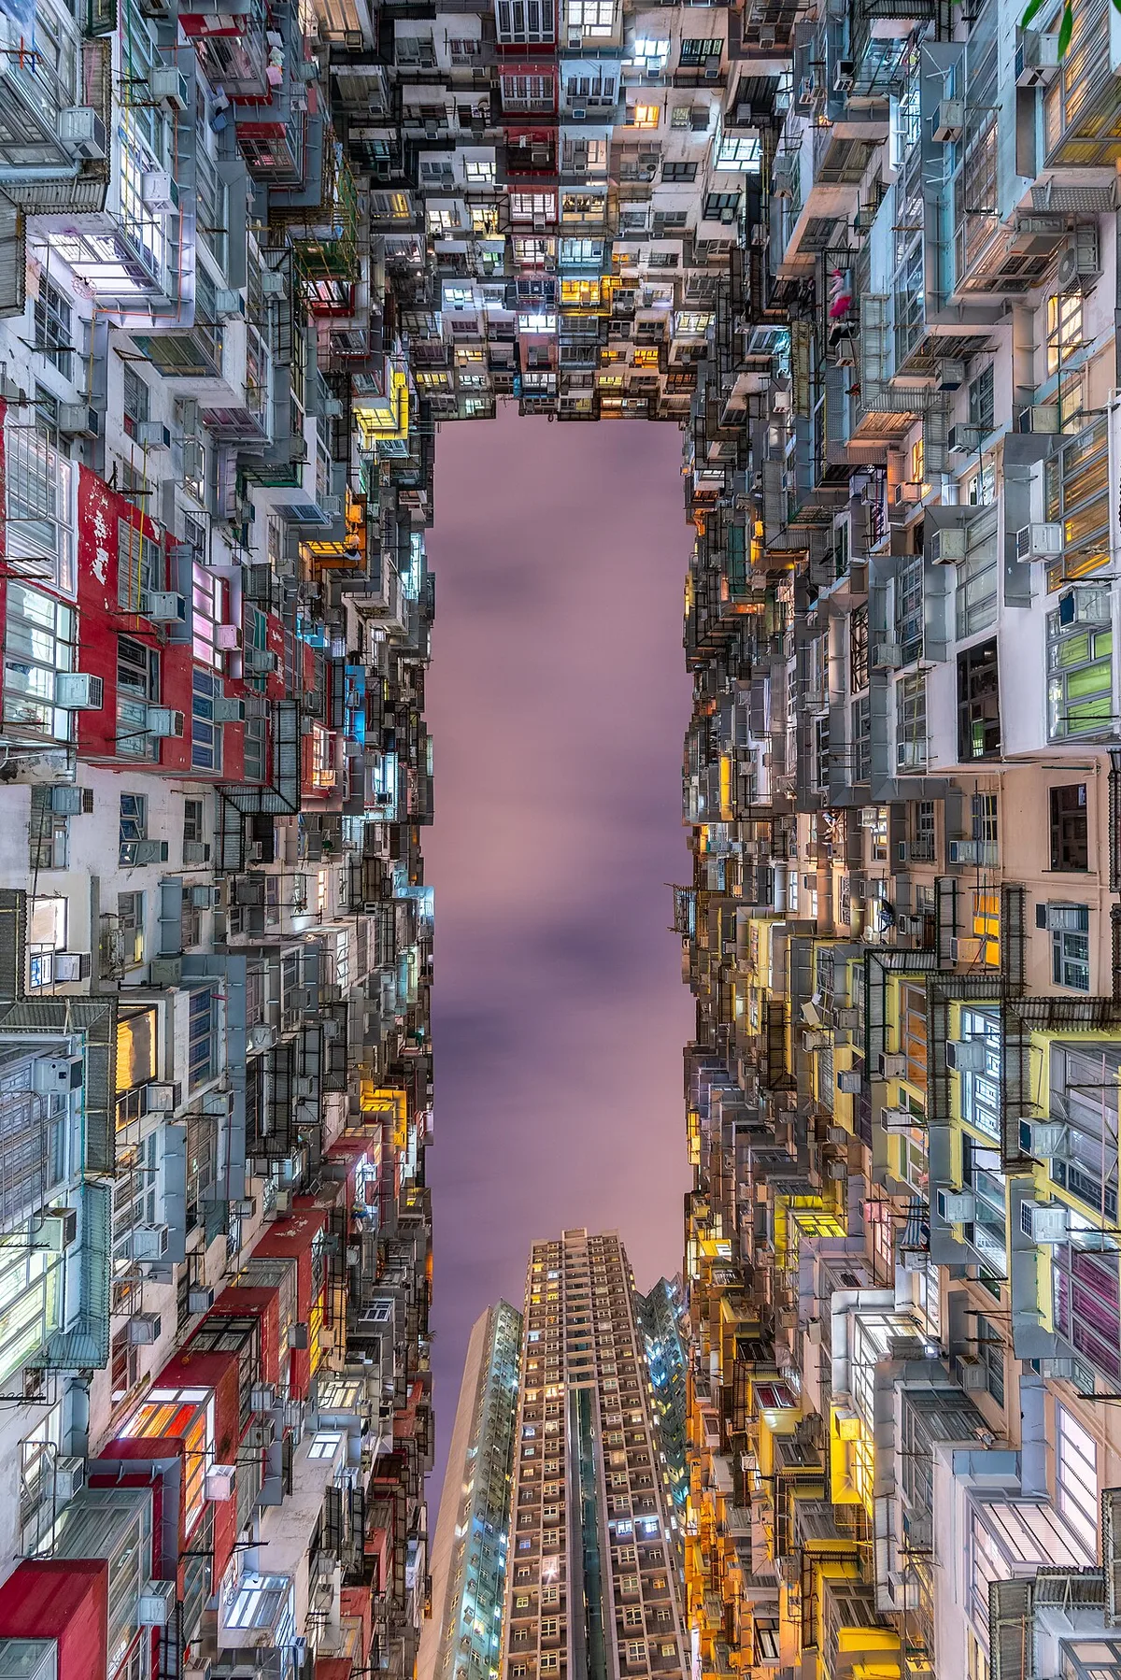
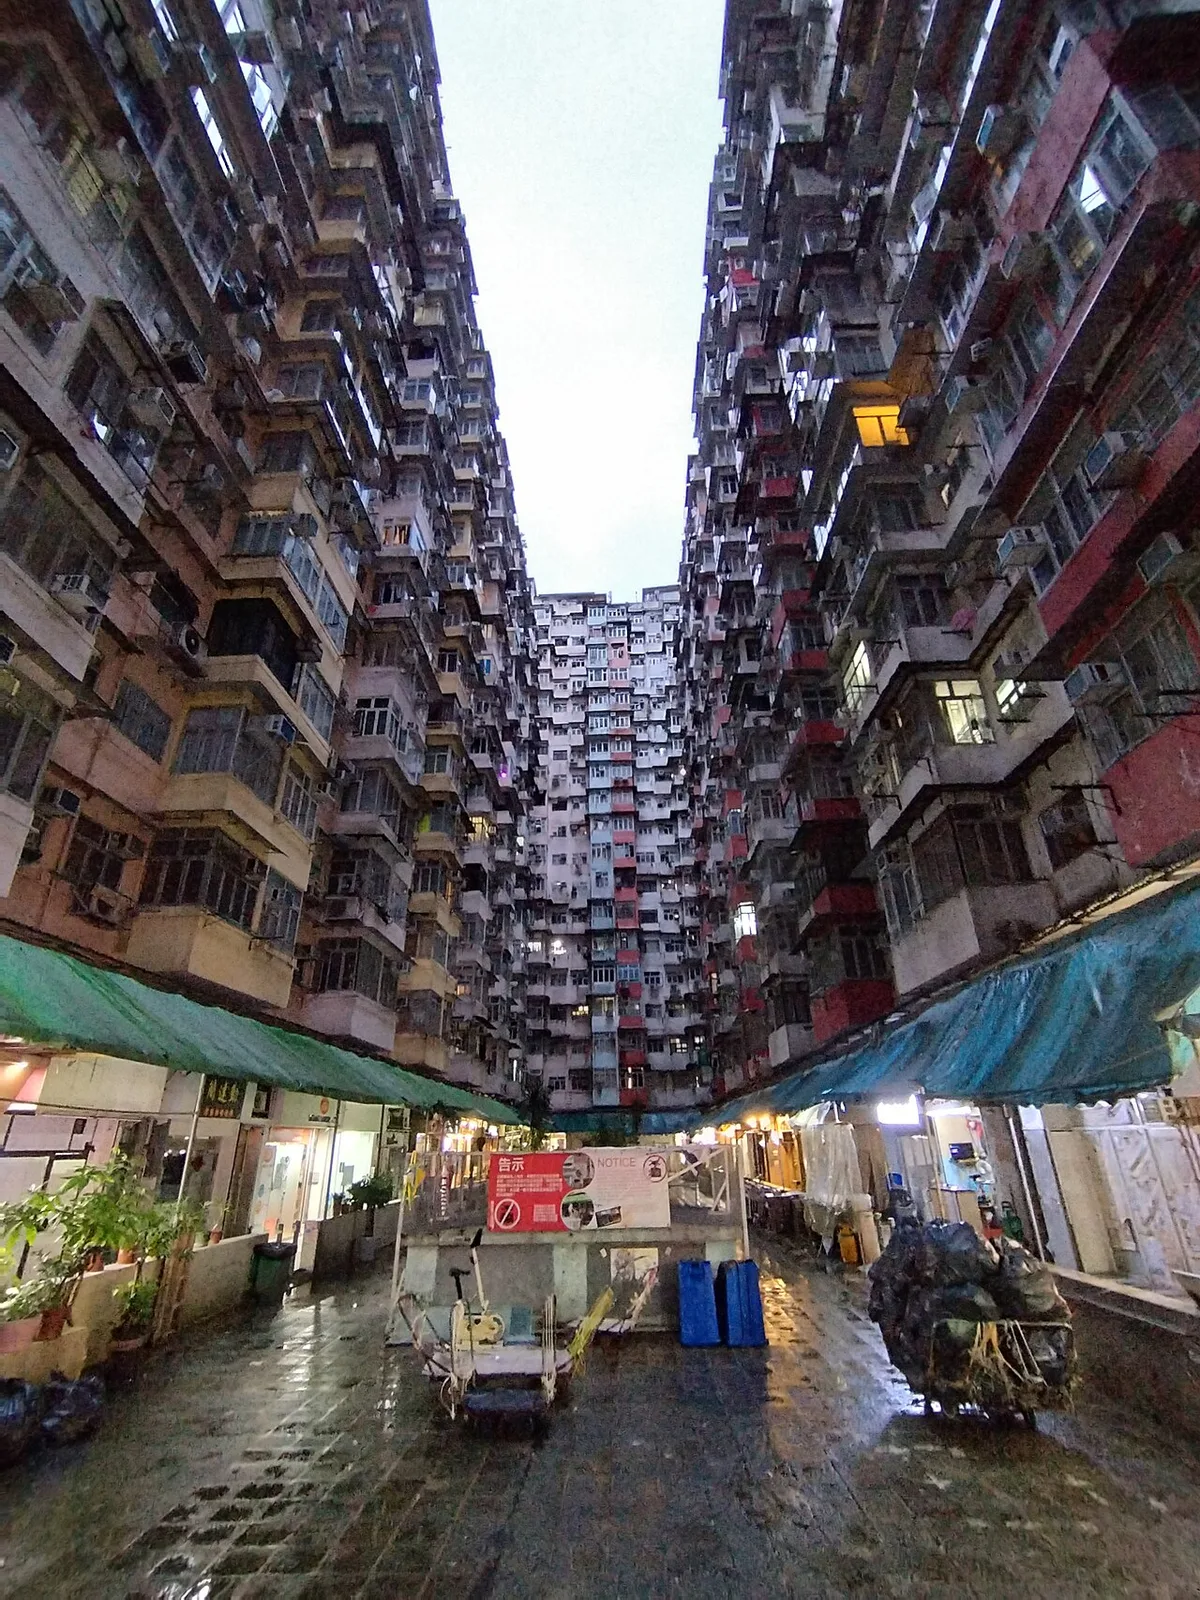
Structurally, the five buildings are arranged in a closed E-shape or U-shape, enclosing a central communal courtyard—a space that once served as the sole recreational area for tens of thousands of residents. Looking up toward the sky from ground level in this courtyard through the narrow gap between towering concrete walls rising thirty to forty stories high delivers an overwhelming visual experience. The claustrophobic, oppressive yet simultaneously magnificent atmosphere of this spontaneous brutalist architecture has drawn extraordinary attention from global photographers, Hollywood filmmakers, and urban sociologists alike. Appearance in Hollywood blockbusters and international music videos helped transform the Monster Building from an aging, dilapidated housing estate into a pop culture icon of global stature.
However, the Monster Building’s iconic status has also brought countless controversies and challenges in the contemporary era. Sudden fame on social media platforms turned it into a hotspot attracting massive crowds of international tourists every day, placing severe pressure on the privacy of its residents, many of whom are elderly. Photography restrictions, interventions by building management, and community campaigns to protect living spaces have persisted for years, highlighting the fierce clash between living urban heritage value and commercialized tourism demand. The government of the Hong Kong Special Administrative Region and heritage conservation organizations have had to intervene repeatedly to strike a balance between preserving a vital historical witness to the city’s chaotic growth era and safeguarding residents’ right to normal daily life.
Viewed through the lens of historical science and anthropology, the Monster Building is not merely a construction of reinforced concrete and steel, but also a living museum preserving the collective memory of an era that shaped modern Hong Kong’s identity. It encapsulates all the core contradictions of unbridled capitalist urban development: individual isolation within hyper-dense living quarters, the extraordinary ingenuity of the working class in utilizing every centimeter of space, and the resilience of a community facing rapid historical upheaval. Through decades of ups and downs, from postwar hardship to today’s global digital age, this architectural complex stands tall as a living monument to fierce human vitality in the heart of a metropolis.
The presence of the Monster Building within Quarry Bay’s urban fabric poses profound questions for future urban planning researchers regarding the balance between economic development, local architectural preservation, and human quality of life. As skyscrapers grow increasingly sterile and uniform worldwide, the multi-layered, complex, and organic structure of this complex stands as rare proof of an urban space imbued with deep humanity despite its seemingly chaotic appearance. Its symbolic value thus transcends the boundaries of an ordinary tourist landmark, becoming an invaluable case study in architectural sociology that reflects how people shape living spaces—and how those spaces in turn shape the dignity and destiny of communities across generations.
Comprising five tightly linked buildings—Oceanic Mansion, Fook Cheong Building, Montane Mansion, Yick Cheong Building, and Yick Fat Building—in Quarry Bay on Hong Kong Island, the architectural complex known as the Monster Building represents one of the extremes of high-density urban planning in the second half of the 20th century. Initiated in the 1960s and completed in the early 1970s—a period when the territory experienced massive mainland migration alongside an unprecedented economic boom—the project emerged to quench an acute housing thirst among the low-income working class. Constrained by scarce land wedged between green mountain slopes and bustling Victoria Harbour, planners and private developers of the era were forced to push building heights to the limit and maximize every cubic meter of three-dimensional space. The zoning layout formed a vast enclosed E- or U-shaped structure wrapping around a central communal courtyard, compressing intense population pressure onto a modest footprint while soaring skyward from eighteen to over thirty stories per tower.
In terms of construction engineering and building materials, the complex clearly reflects monolithic reinforced concrete load-bearing construction, a widespread technology in the British colony during the postwar era. Driven by the need to optimize costs and construction speed to deliver housing to thousands of households within a short timeframe, the structural framework relied on precast column-and-beam systems combined with cast-in-place concrete built to tight tolerances. Partition walls between apartments primarily used fired clay bricks plastered with cement mortar, while balconies and loggias cantilevered outward deliberately to maximize interior living space—originally measuring just ten to a few dozen square meters per household. Construction techniques of this period lacked modern acoustic insulation standards, turning the continuous concrete frame into a natural sound conductor and transforming the entire building mass into a giant symbiotic organism where everyday sounds from thousands of apartments echoed and mingled within the airwell courtyard.
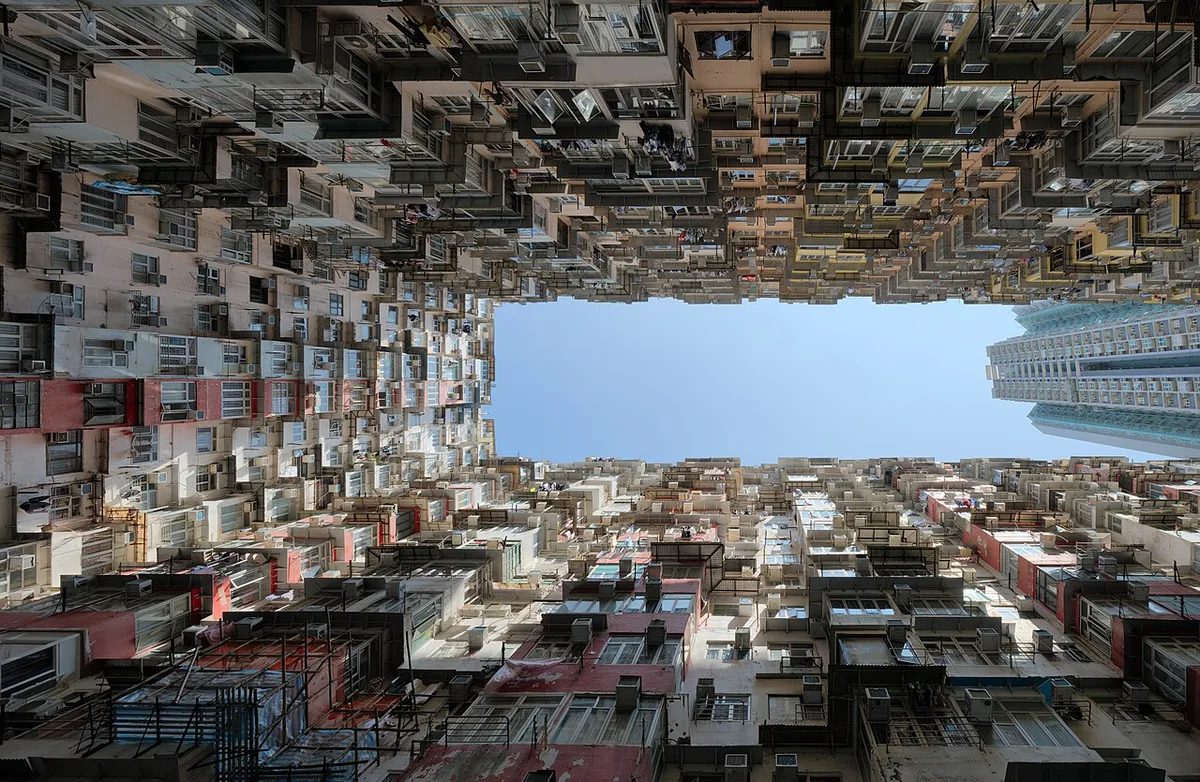
Spatially and morphologically, the complex’s most distinctive feature is its inner courtyard, where views of thousands of window frames, iron-caged balconies, and tangled drainage pipes converge into an industrial cubist mosaic. Because the original apartments had severely limited floor areas, residents extended their space outward using iron cages bolted onto the facades to dry laundry, mount air conditioning units, or carve out small extra living nooks. Although violating pure architectural aesthetic norms, this spontaneous proliferation inadvertently forged a unique vernacular architectural language, where the strict order of the reinforced concrete grid contrasts sharply with the organic chaos of personal extensions. Over the decades, exterior wall paint has faded from its original white or pale yellow into the weathered gray of damp concrete exposed to a humid subtropical monsoon climate and frequent coastal typhoons.
Vertical and horizontal circulation systems within the complex further testify to radical space-optimization thinking. Stairwells are cleverly tucked inside building cores, paired with narrow corridors running along each floor to serve dozens of households sharing a single walkway. Under immense population pressure, early elevators were frequently overloaded or insufficient, turning stairwells into secondary transit arteries where neighbors socialized and forged community bonds. The ground and lower mezzanine floors were planned for mixed use, integrating small-scale commercial spaces such as grocery stores, small machine workshops, pharmacies, and local eateries into a self-contained ecosystem capable of meeting all daily needs for tens of thousands of residents without requiring them to leave Quarry Bay.
Within urban history, the scale and population density of these five buildings once made the site one of Hong Kong’s major private social-housing hotspots. Despite a relatively modest overall land footprint, more than 2,200 apartments were packed into the complex, accommodating an estimated population that exceeded 100,000 people during peak demographic waves of the last century. Over decades of change, this infrastructural overload transformed the complex from a pragmatic housing solution into a living heritage monument of Hong Kong’s distinctive colonial-era urban architecture.
Entering the 21st century, shifts in global aesthetic sensibilities and the influence of popular cinema turned this space into a magnet for architectural researchers, photographers, and international tourists. Yet welcoming visitors here poses serious urban space management challenges because it remains an active, purely residential neighborhood. Local authorities and building management have instituted strict regulations to balance public sightseeing and academic study against native residents’ privacy and basic peace and quiet. Crowd control measures, restrictions confining photography to the main courtyard, and bans on climbing structural fixtures have been enforced to protect the aging physical fabric of the complex.
Seen through the lens of contemporary urban planning, this architectural ensemble transcends ordinary residential housing to become a living case study in human adaptability when confronted with severe spatial constraints. The interplay between sturdy reinforced concrete frames and layers of vernacular extensions produces a commanding visual composition that vividly expresses the survival philosophy and spatial revolution of a dynamic port metropolis. Preserving or recognizing the value of this structure requires a multidimensional approach—one that respects architectural history while protecting the living space of the community keeping daily life beating inside those time-worn concrete walls.
The architectural ensemble of Yick Cheong Building, Fook Cheong Building, Montane Mansion, Yick Fat Building, and Oceanic Mansion—known globally under the popular moniker Monster Building in Quarry Bay on Hong Kong Island—stands as one of the most extreme manifestations of postwar vertical urban planning. Launched in the 1960s under British colonial rule, the project was born from urgent socioeconomic necessity as waves of refugees from mainland China triggered an acute housing crisis, compelling authorities and private developers to maximize every square centimeter of land. Through the lens of architectural history, this complex is far more than a container for thousands of people in cramped quarters; it is a reinforced-concrete sculptural monument embodying survival philosophy, utilitarian spatial thinking, and the stratified social structure of modern East Asian cities, where superhuman population density turns each building block into a closed ecosystem resembling a colossal living organism.
A close examination of the geometric layout of these five buildings reveals a mathematically rigorous arrangement that nevertheless creates an overwhelming, claustrophobic visual impact. Viewed from the central rectangular inner courtyard, the overall structure rises like a giant concrete canyon with sheer cliff-like walls made up of thousands of tiny apartments stacked vertically and stretching horizontally. Designed in a purely functionalist style, every superfluous decorative detail was stripped away in favor of maximum occupancy capacity. Rough-plastered exterior walls, having endured decades of harsh marine weather and urban pollution, now wear a patina of age marked by yellowing stains, moss, and hairline cracks telling the story of aging building materials. The most defining visual signature here lies in the “tiger cage” balconies—sturdy welded iron cages jutting out from the facade to dry laundry and store household goods—which inadvertently create a dense rhythmic pattern transforming the buildings into giant lattices weaving people and everyday objects into a mesmerizing, chaotic order.
Stepping deeper into the interior of the complex, the communal courtyard emerges as a transitional space between high-pressure vertical living above and the narrow ground plane below. This central yard not only serves as the sole air circulation shaft for tens of thousands of residents, but also acts as a miniature public square hosting commerce, social interaction, and spiritual practices for a diverse community. Along base walls and tucked into podium corners, small shrines and traditional Earth God altars reflect the deep spiritual life of Cantonese urban dwellers. These modest shrines—often featuring a red plaque inscribing deities of wealth, earth, or household protection veiled in year-round incense smoke—create an intriguing philosophical contrast between Eastern spiritual traditions and cold Western industrial-capitalist reinforced concrete. Ritual artifacts such as tarnished brass censers, ancient Chinese characters carved onto wooden ancestral tablets, and daily offerings of fresh fruit demonstrate how indigenous culture remains firmly rooted, surviving within the crevices of extreme urbanization.
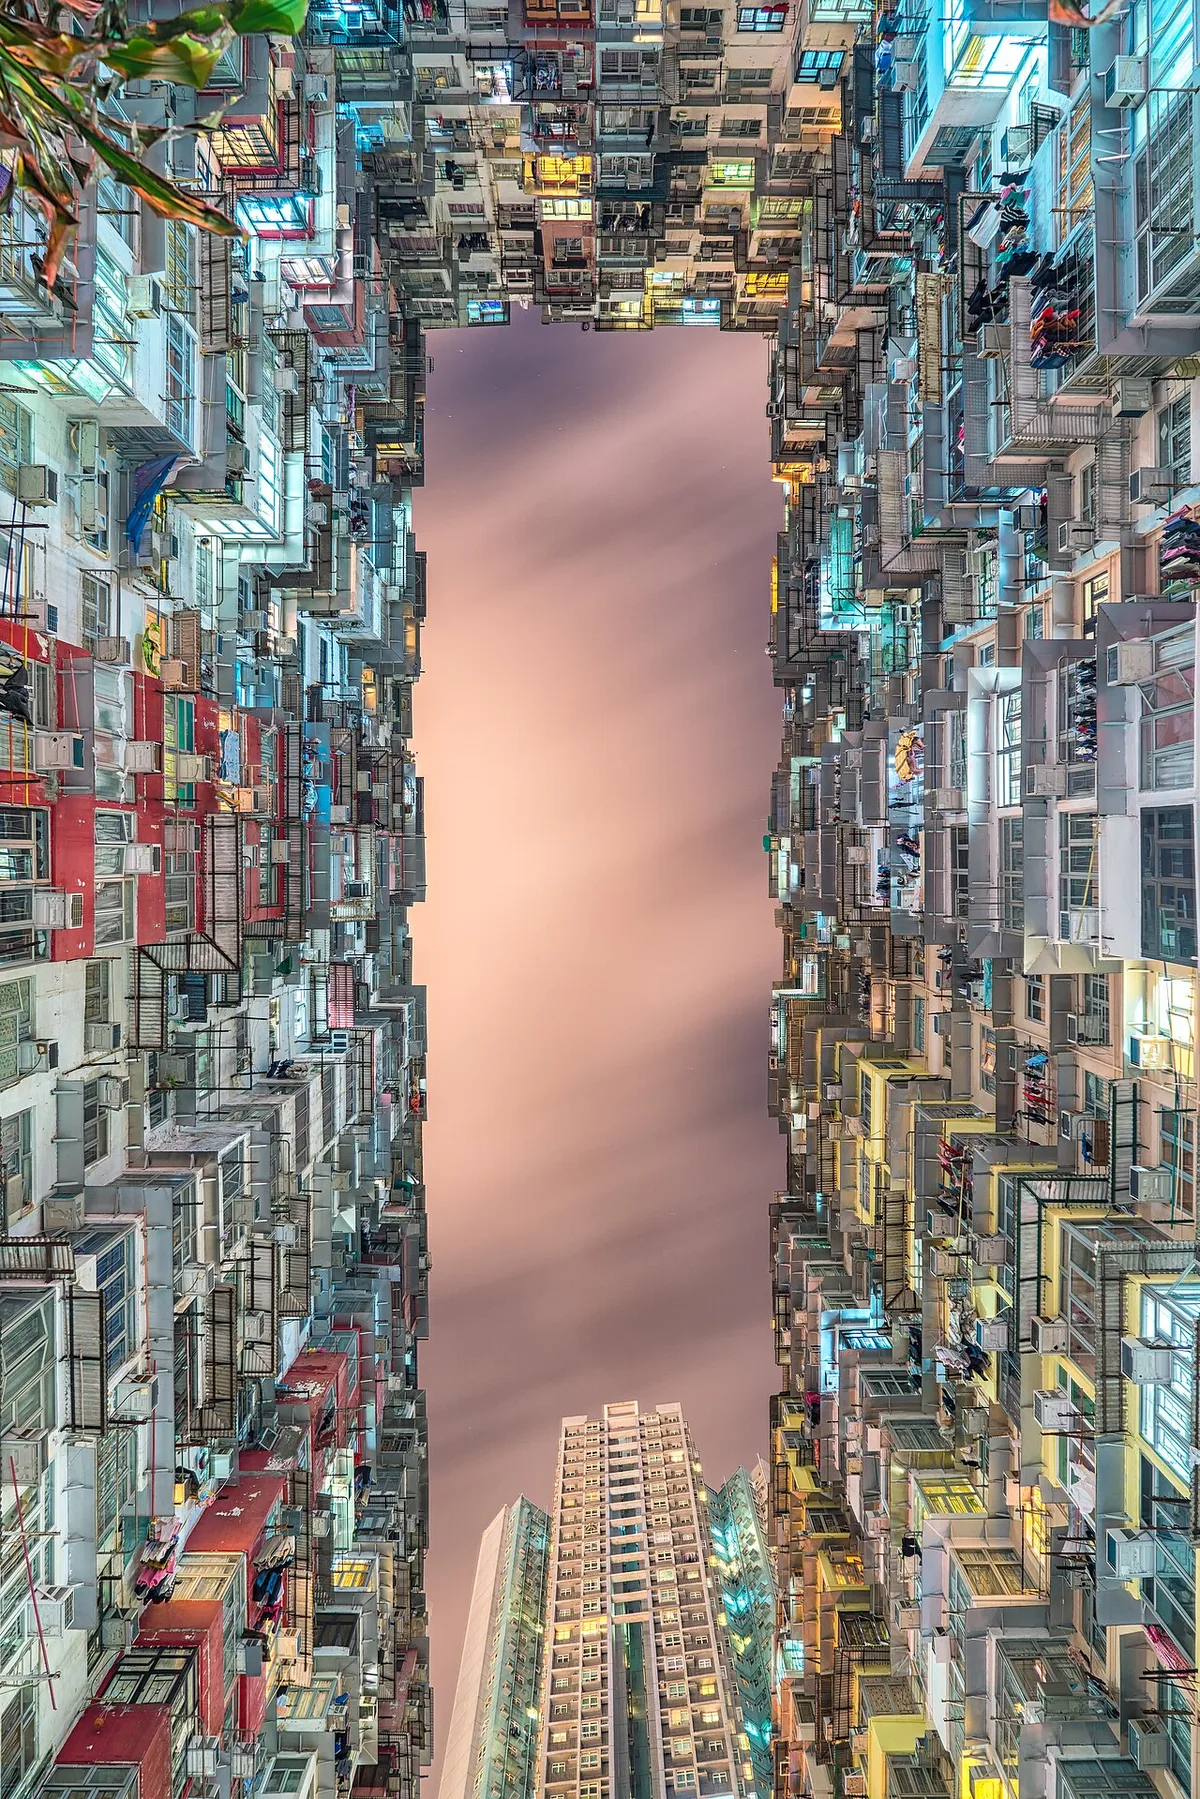
Analyzing its artistry and visual rhythm more deeply, the allure of the Monster Building lies in its spontaneous arrangement of color and light. When rare midday sunlight beams directly down into the narrow courtyard, weathered paint patches on balconies and walls produce a high-contrast palette of deep forest green, muted blue, mustard yellow, and concrete gray. Tangled water pipes and electrical conduits running along exterior open corridors are left unconcealed; instead, they become spontaneous graphic lines intertwining into a structural web enveloping the entire facade. This layering evokes conceptual artworks of dystopian urban space, where humans are wedged inside colossal architectural machines yet still manage to adapt, assert agency, and leave personal imprints through potted plants cluttered on balconies or colorful garments hung out to dry.
The heritage depth of this structure is further shaped by how it mirrors Hong Kong’s social fabric across turbulent historical eras. Interior apartments, typically measuring only thirty to fifty square meters, once housed multi-generational families of manual laborers, small shopkeepers, and workers from nearby refineries or shipyards. Cramped living quarters fostered a tightly knit communal culture where boundaries between private and public space blurred—open corridors served as shared living rooms, and the inner courtyard doubled as a playground for children across generations. The survival of this complex through decades of gentrification and urban redevelopment attests to the enduring vitality of an intangible architectural heritage, whose value resides not in technical perfection or luxurious materials, but in historical authenticity and its capacity to hold the rich human stories of tens of thousands of urban lives.
In the contemporary era, as global visual arts and cinema discovered the singular iconic quality of this structure, the Monster Building transitioned from a purely residential estate into a magnetic pop-culture symbol. Vertical upward shots taken from the inner courtyard, framing a sliver of sky compressed into a narrow rectangle between towering blocks, have become an aesthetic benchmark in contemporary architectural photography exploring high-pressure urbanism. Yet beneath its commercialized and touristic visual veneer, the core value of this heritage remains its deep anthropological fabric. The complex continues to stand as a living chronicle in concrete and steel, recording the peak of Hong Kong’s industrialization and population boom while raising fundamental questions for urban researchers worldwide about the limits of living space, human dignity, and the remarkable adaptability of local culture under relentless infrastructural expansion.
The Yick Cheong Building complex in Quarry Bay on Hong Kong Island—often called the Monster Building by urban observers and pop culture—represents not merely an anomaly of vertical spatial planning, but a colossal urban organism operating according to intricate human rhythms. Formed by five interconnected buildings arranged in an E-shape, this reinforced-concrete structure encloses a narrow central airwell where the daily routines of thousands of residents unfold at a population density that astonishes sociologists. Life here does not follow the conventional timetable of an upscale residential neighborhood; rather, it is an epic symphony of labor and survival composed of the steady hum of air conditioners, the flutter of laundry hung on makeshift exterior racks, and countless ambient sounds of dense urban life. Exploring this space requires a perceptive appreciation of how people adapt to compressed living quarters, turning extreme tightness into a close-knit multi-generational community where every hour of the day carries distinct nuances of light, sound, and human emotion.
When dawn casts its first faint rays through the narrow opening of the airwell, the Monster Building awakens to the unmistakable sounds of working-class life. Metal roller shutters of small grocery shops, old mechanical repair workshops, and ground-floor local tea cafes creak open, breaking the brief stillness of night. The aroma of toasted bread, Hong Kong-style milk tea, and fried eggs wafts from tiny family-run diners, drawing elderly workers for breakfast and morning newspapers. Morning light here takes on a soft golden hue, illuminating weathered, mottled concrete walls and highlighting patches of moss and tangled water pipes clinging to the facades. Homemakers head out for morning grocery runs at nearby traditional markets and return carrying bags of fresh produce, while neatly uniformed students hurry across the communal courtyard on their way to school. At this hour, the space exudes a remarkably tranquil beauty—a rare quiet moment before the pressures of a new workday settle onto the shoulders of the thousands living within this massive concrete block.
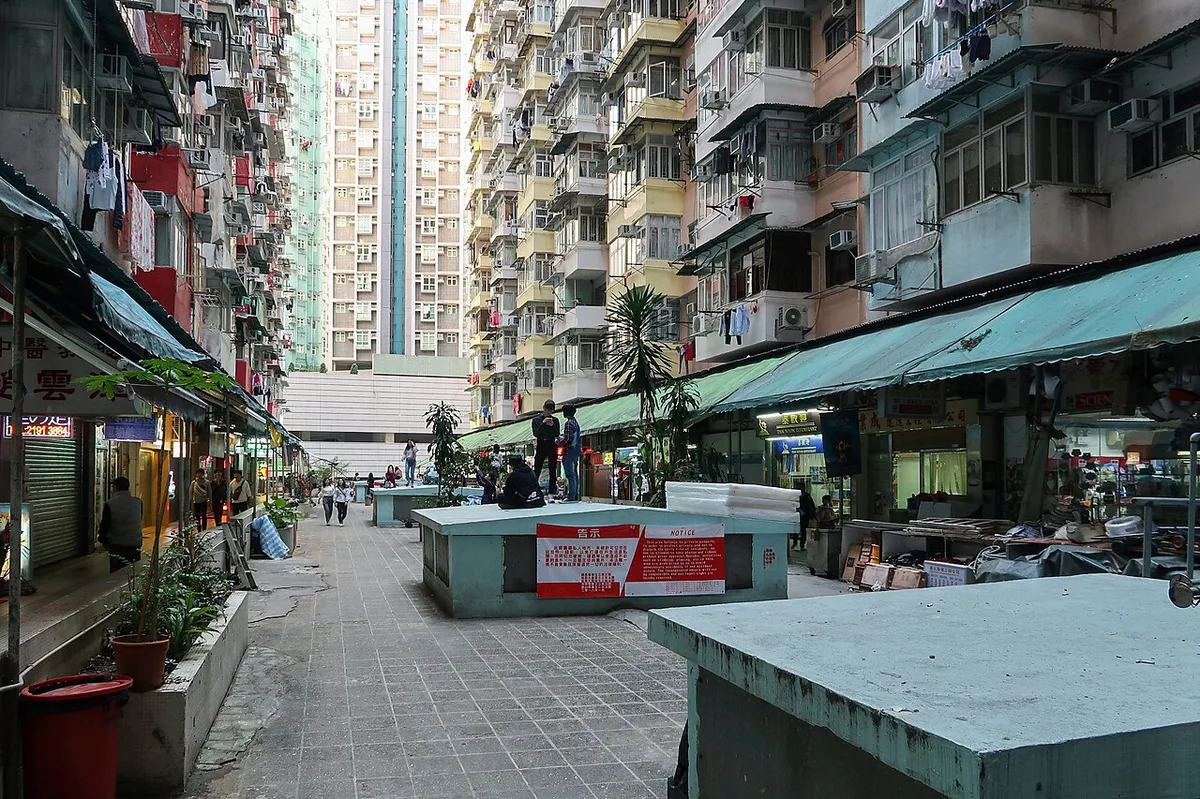
Midday at this architectural complex brings an explosion of urban activity as direct sunlight pours straight down into the central courtyard, turning it into a high-temperature heat well radiating warmth off thousands of concrete and glass surfaces. Air conditioners running at full blast generate an uninterrupted droning hum, blending with the chatter of children playing in tight communal corners and vendors haggling at ground-floor stalls. Concrete steps and stone benches in the courtyard become gathering spots for elderly residents playing Chinese chess, discussing current affairs, or simply watching passersby. Photographers and tourists arrive in greater numbers during these hours, cameras in hand, searching for angles that capture the density and geometric symmetry of Brutalist architecture. Despite the constant presence of outsiders, local daily life proceeds naturally and nonchalantly, as residents have grown accustomed to having their private surroundings framed through camera lenses from around the world every day.
Dusk brings a dramatic emotional shift across the entire structure as the sky above the airwell transitions from fiery orange-red to deep twilight blue. Suburban laborers and office workers stream back to their compact apartments, creating dense foot traffic at entrances and stairwells. Fluorescent lights flicker on inside hundreds of windows one after another, forming a striking luminous mosaic of varied color temperatures—from the cool white glow of tube lights to the warm amber tones of family kitchens. Aromas of stir-frying, simmering soups, and cooking oil drift out from households and mingle in the quieting evening air. In shadowed corners of the courtyard, artisans pack up their tools while young people gather to chat beneath dim yellow streetlights, painting a nostalgic portrait of an older Hong Kong striving to endure inside a modern metropolis.
Once night falls completely, the Monster Building takes on an ethereal cinematic aura, serving as endless inspiration for sci-fi filmmakers and street photographers. Glow from LED advertising signs along major surrounding avenues spills across the building facades, casting surreal blue and red streaks onto damp concrete walls. Daytime clamor subsides into the muted sounds of nocturnal domesticity: late-night television broadcasts, the clatter of bowls and chopsticks after dinner, and weary sighs following a hard day’s work. At this hour, the space carries profound philosophical weight regarding the human condition in high-rise urban housing, where individual solitude coexists alongside an unprecedentedly tight-knit communal proximity in architectural history.
Exploring this space is incomplete without seeking out its most rewarding vantage points, where the geometric structure reveals its full aesthetic force. The classic, most sought-after spot is right at the center of the concrete airwell courtyard, tilting the camera straight upward 180 degrees to capture a colossal wall of thousands of stacked windows stretching like an endless matrix. From this angle, the sky overhead is compressed into a narrow rectangle, evoking both a sense of confinement and awe at the sheer scale of the complex. Another prime vantage point sits atop the broad concrete steps leading to the raised podium of the inner buildings, offering an eye-level panorama of ground-floor commerce and pedestrian flow that captures authentic, multi-layered urban street life.
Beyond daily routines, the spiritual and cultural vitality of this community shines brightest during major traditional Cantonese festivals such as Lunar New Year, the Mid-Autumn Festival, and the Hungry Ghost Festival. During these celebrations, the cramped courtyard of the Monster Building transforms into a vibrant community stage adorned with red silk banners, paper lanterns, and solemn ancestral altars arranged right outside doorways. The booming beat of lion dance drums, popping firecrackers, and shouted holiday greetings echo loudly up between the towering walls, shattering the everyday austerity of the gray concrete blocks. No matter how busy they are, residents set aside time to gather, share traditional foods, and strengthen neighborly bonds within a physical environment full of inconveniences and tight quarters.
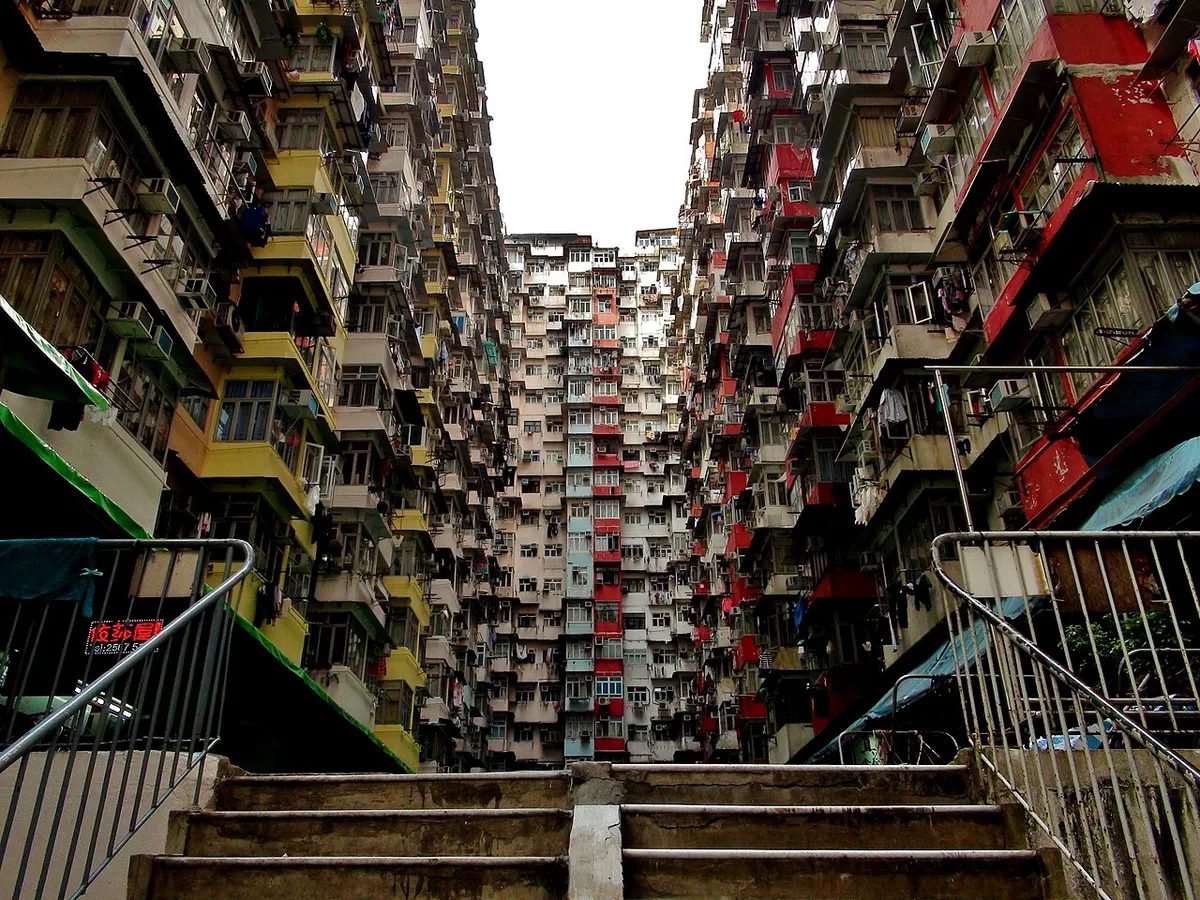
Spontaneous contemporary art performances and light installations organized here by young artists have also played an important role in redefining the value of this urban heritage space. Rather than being dismissed as a vertical slum slated for demolition, the Monster Building—seen through the lenses of art and anthropology—has asserted its status as a resilient symbol of human survival against the harsh pressures of capitalist urbanization. Visiting and studying this space requires utmost respect for local residents’ privacy alongside an open aesthetic sensibility capable of recognizing that beauty does not always reside in perfection, but often lives right inside the ordered chaos of a living organism beating day and night with the heart of Hong Kong’s port city.
Located in Quarry Bay on Hong Kong Island, the Yick Cheong Building complex—commonly referred to by Western urban observers as the Monster Building—is not solely an icon of extreme population density and postwar vertical planning, but also a vibrant microcosm of authentic Cantonese culinary culture. Once home to the Royal Naval Dockyard before being converted into massive apartment blocks housing thousands of residents in the 1960s and 1970s, this neighborhood nurtured a distinctive ecosystem of street food and family-run eateries. Cultural intersections among migrants from Guangzhou, Chaozhou, and Fujian forged a deeply local culinary map where aromas of rendered lard, aged ginger, scallions, and matured soy sauce mingle with the humid, condensed air of concrete airwells. Strolling past the ground floors and narrow alleys framing this complex easily reveals wonton noodle shops, traditional roast meat kitchens, and afternoon tea parlors that have endured for decades, resisting assimilation into modern commercial uniformity.
The signature cuisine here is defined first and foremost by the craft of traditional noodles and dumplings, where hand-pulled dough techniques and bone-simmered broths demand absolute patience from chefs. Renowned wonton noodles served at small eateries lining King’s Road right beside the complex feature razor-thin, springy egg noodles kneaded using a thick bamboo pole—an artisanal method passed down through generations of Cantonese master noodle makers. Wonton fillings combine an ideal ratio of crisp, fresh peeled shrimp and finely minced pork belly with a touch of fat for juiciness, neatly folded into flower-bud parcels and dropped into broth simmered for hours with pork marrow bones, dried flatfish, and aged tangerine peel. Proper broth must glisten clearly with natural savory sweetness derived from meat proteins rather than MSG, carrying warm notes of white pepper and toasted sesame oil. Diners typically add a splash of garlic-infused red vinegar to balance the palate, elevating a humble everyday dish into a refined culinary expression of yin-yang harmony in southern Chinese gastronomy.
Alongside noodle craftsmanship, glass-fronted roast meat shops in Quarry Bay serve as pillars of the local community’s flavor identity. Char siu (barbecued pork), crispy-skinned roast pork belly, and Peking duck are roasted inside deep charcoal ovens by masters with decades of experience at the hearth. Top-grade char siu boasts caramelized charred edges achieved by repeated basting with honey, maltose, and five-spice powder during roasting, while the lean interior remains succulent, tender, and never dry. As subcutaneous fat renders and infuses every fiber of the meat, diners experience a rich, sweet-savory succulence best paired with steaming long-grain jasmine rice that soaks up the glossy, aromatic sauce. This marinating art stems from centuries of accumulated wisdom, in which exact proportions of fermented bean paste, rose-infused liquor, and cassia-anise spices are guarded like family heirlooms by each culinary lineage.
No portrait of the food scene around the Monster Building is complete without traditional tea houses and heritage bakeries—social hubs functioning as communal living rooms for urban residents. Old-school tea parlors serving Pu-erh and fine Oolong alongside baked pastries filled with lotus seed paste, salted egg yolk, and flaky thousand-layer puff pastries maintain a unhurried pace that stands in stark contrast to nearby gleaming financial towers. Tea-drinking customs here carry strong communal ritual: elderly regulars gather at dawn to read newspapers, debate current events, and sip hot tea brewed in tiny Yixing clay teapots. Boiling water is continuously replenished from large copper kettles simmering over gentle flames, sending wisps of steam curling through time-worn interiors. Tea is invariably accompanied by freshly baked egg tarts featuring flaky crusts and silky, fragrant egg-and-milk custard, or pineapple buns crowned with a crunchy, crackled sugar-butter topping that mimics a pineapple’s texture despite containing no actual fruit, offering a delightful textural contrast between a pillowy soft crumb and crisp sweet crust.
Expanding outward to surrounding streets around the Monster Building, the culinary network stretches past vintage tenement blocks toward the waterfront and underground MTR stations. Mount Parker Road and King’s Road form a main artery lined with Hong Kong-style fast-casual diners (cha chaan teng) serving everything from British-colonial-influenced minced beef spaghetti to rich silk-stocking milk tea brewed by straining strong Ceylon black tea through a long cloth filter resembling a stocking for a velvety, full-bodied texture. Brewing authentic Hong Kong milk tea requires mastery over water temperature and the ratio between bold Ceylon tea and sweetened condensed milk, paired with pouring the tea from high above to aerate it and enhance aroma and creaminess. Street pushcarts selling hot sand-roasted chestnuts and crispy fried dough sticks (youtiao) paired with pure soy milk on chilly winter mornings remain an inseparable part of Quarry Bay street culture.
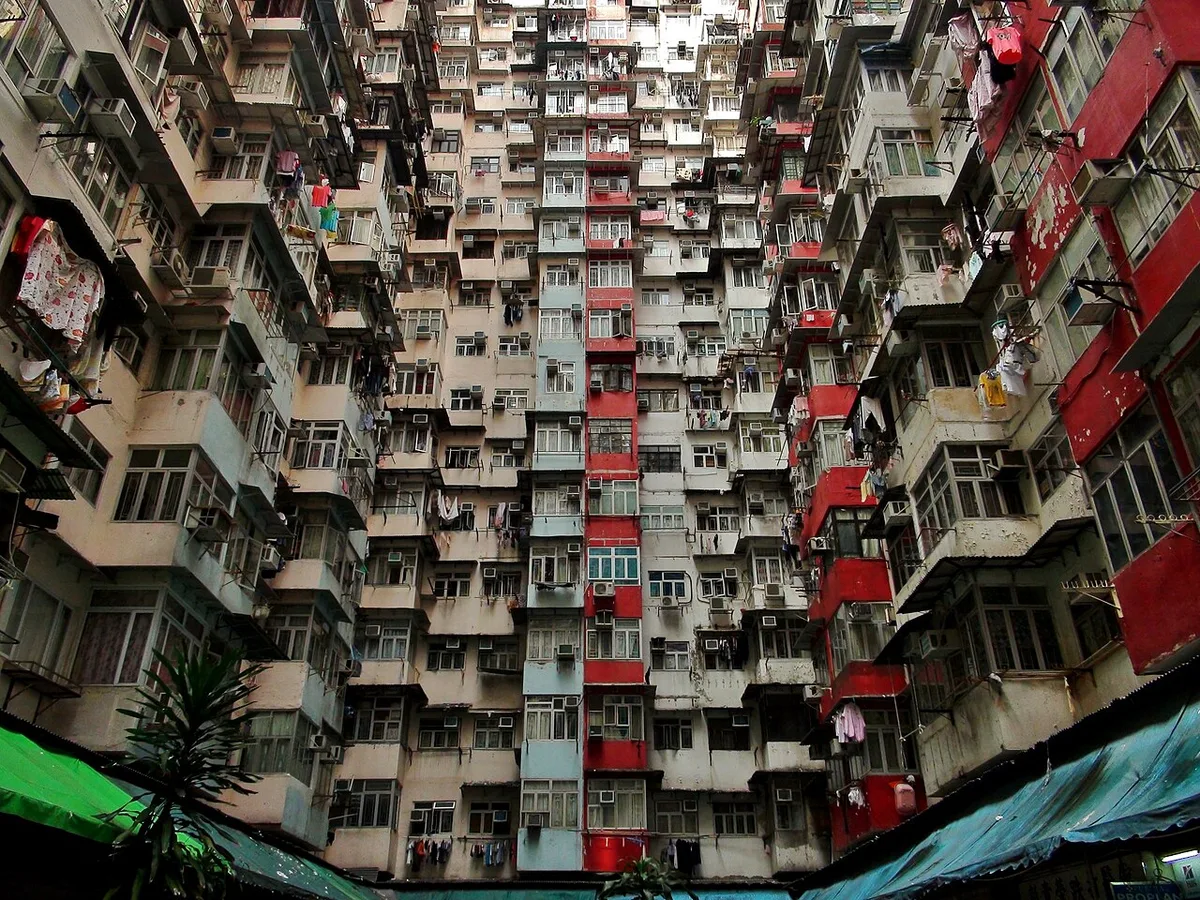
Overall, the culinary ecosystem surrounding Yick Cheong Building stands as living testimony to the fierce vitality of Cantonese culture in the heart of a modern metropolis. Every dish—from a traditional bowl of wonton noodles to a warm, buttery egg tart—carries a story of adaptation, cultural preservation, and refined artisanal craft forged by people who weathered decades of historical upheaval. Amid dense urban quarters where concrete beams frame narrow slivers of sky, food culture here serves as an invisible thread linking past and present, transforming narrow sidewalks and modest eateries into a living heritage of the port city’s art of living and dining.
The Yick Cheong Building complex—widely known among international visitors and photographers as the Monster Building—is situated at 1048 King’s Road in Quarry Bay on Hong Kong Island. Standing as a reinforced-concrete historical testament to postwar population growth and British colonial public housing policy, this dense urban landmark is easily accessible via the Special Administrative Region’s highly developed public transit system. The optimal and most authentic local way to get there is via the Mass Transit Railway (MTR) on the Island Line: ride to Quarry Bay Station, take Exit B, and walk east along King’s Road for a few minutes to reach the main entrance of the complex. Alternatively, Hong Kong’s historic double-decker trams—affectionately nicknamed “Ding Dings” by locals—offer an ideal scenic ride for travelers wishing to observe slow-paced street life along this main thoroughfare before arriving at the building. Public buses operated by Citybus and Kowloon Motor Bus also run numerous routes through Quarry Bay with stops right beside the compound, while iconic red urban taxis provide the fastest door-to-door option from Central or Tsim Sha Tsui, albeit at significantly higher fares and with potential traffic congestion during peak rush hours.
Choosing the best time of year to visit this architectural complex requires understanding Hong Kong’s characteristic subtropical monsoon climate. Spring, lasting from March to May, brings very high humidity, thick fog, and sudden drizzle that can obscure visibility and prevent photos from capturing the crisp contrast of concrete facades and cluttered balconies. Summer, from June through September, delivers sweltering heat frequently exceeding 32°C paired with stifling humidity and the risk of severe tropical typhoons sweeping across the South China Sea. Consequently, travel specialists consider October through December the most ideal window of the year for an on-site visit. During these months, weather turns drier with clear skies, gentle golden sunshine, and pleasant temperatures hovering between 20°C and 25°C—perfect for walking outdoors and photographing architecture. Winter, from January to February, sees temperatures occasionally dip below 15°C but offers crisp, dry air suited for travelers seeking tranquility and smaller crowds.
Time of day also plays a decisive role in shaping the quality of a visit to this five-building interconnected complex. Early morning between 8:00 AM and 10:00 AM preserves a rare sense of local calm, with slanted sunlight filtering through narrow gaps between towers to cast dramatic shadows ideal for studying the structure’s intricate geometry. Conversely, between 12:00 PM and 3:00 PM, overhead sunlight shines directly down into the U-shaped central courtyard, clearly illuminating architectural details, occasional traditional bamboo scaffolding, and individual apartment paint colors. However, this midday window also sees peak visitor crowds, placing heavy pressure on residents’ shared living space. At dusk, as apartment lights begin switching on, a magical cinematic atmosphere emerges reminiscent of sci-fi films inspired by this very location—though visitors must be mindful that using flash photography or making loud noise at this hour easily disturbs local residents resting after a long day’s work.
Attire and gear brought to the Monster Building should be chosen thoughtfully given its tight urban quarters and strict rules enforced by building management to protect residents’ privacy. Visitors should opt for neat, respectful, casual urban attire that avoids overly revealing clothing as a gesture of courtesy toward local culture. Sneakers or flat shoes with good traction are essential, as walking around requires stepping over concrete thresholds, narrow passageways, and occasional uneven pavement inside the communal courtyard. Because professional camera gear—such as DSLRs, wide-angle lenses, and drones—previously sparked friction between visitors and residents, management has tightened photography rules: drones are strictly prohibited under all circumstances, and bulky tripods are restricted during peak hours. Visitors should keep gear modest, use smartphones or handheld cameras discreetly, and never climb onto decorative concrete ledges or residential doorsteps in search of unusual angles.
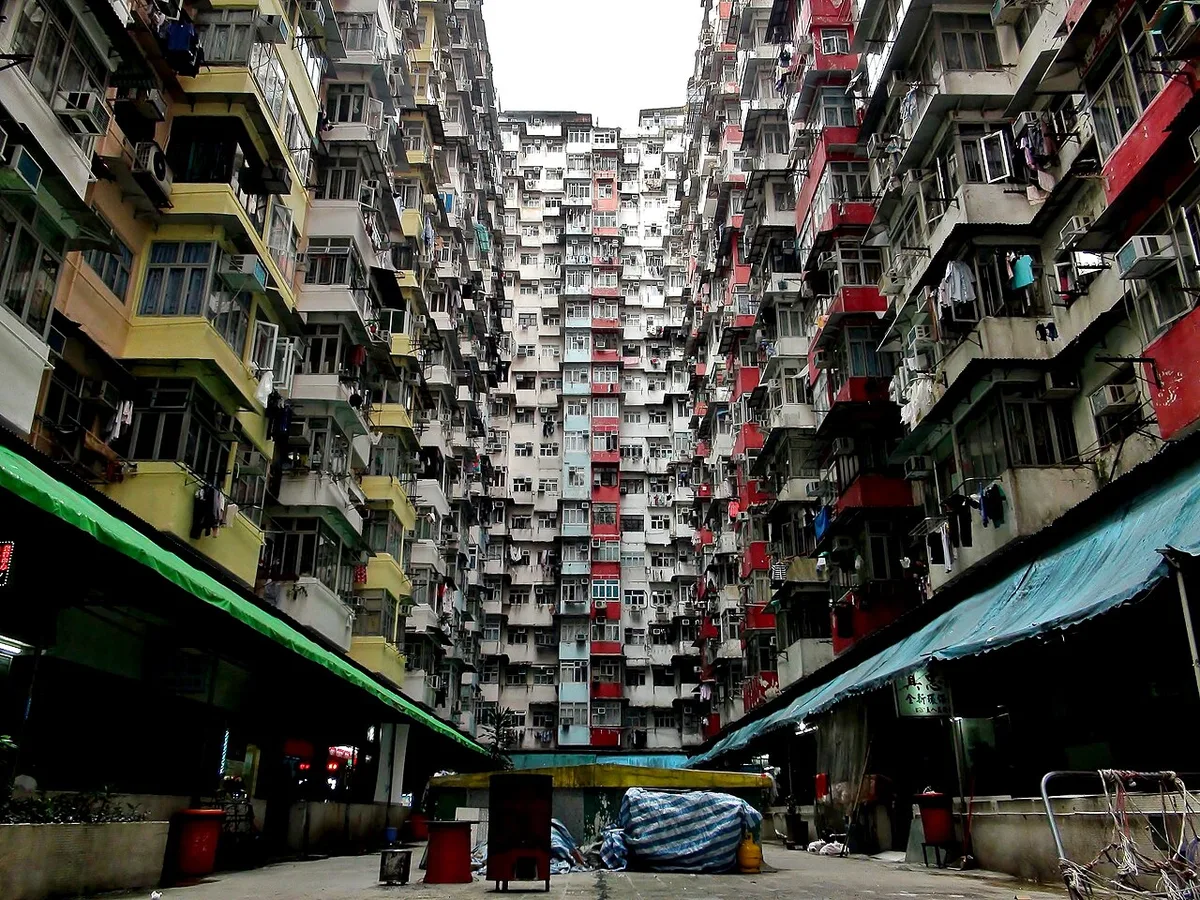
Etiquette and cultural sensitivity are paramount to a respectful visit to this architectural complex. The Monster Building is neither an open-air museum nor a commercial monument built for tourism; it is home to thousands of households spanning multiple generations across decades. Absolute respect for residents’ privacy is the golden rule every visitor must strictly observe. Never enter interior hallways leading to private apartments, knock on doors, peer through windows, or gather in loud groups that disturb the daily routines of elderly residents and children living here. “No Photography” signs posted in various zones of the inner courtyard must be obeyed without exception, and if security guards or management staff ask you to stop filming, comply immediately and politely without argument. Regarding admission, neither city authorities nor building management charge an entrance fee to access the central courtyard where visitors gather to admire the architecture from below. However, all revenue from surrounding businesses supports local merchants, so patronizing the small cafes and traditional shops along the main street frontage is the most meaningful way to thank the community that has graciously accommodated international visitors over the years.
To experience this journey to the fullest alongside a local guide, explore our 4D3N Hong Kong – Victoria Peak – Avenue of Stars Tour with a thoughtfully curated itinerary.