Luc Na Communal House
Overview of Luc Na Communal House
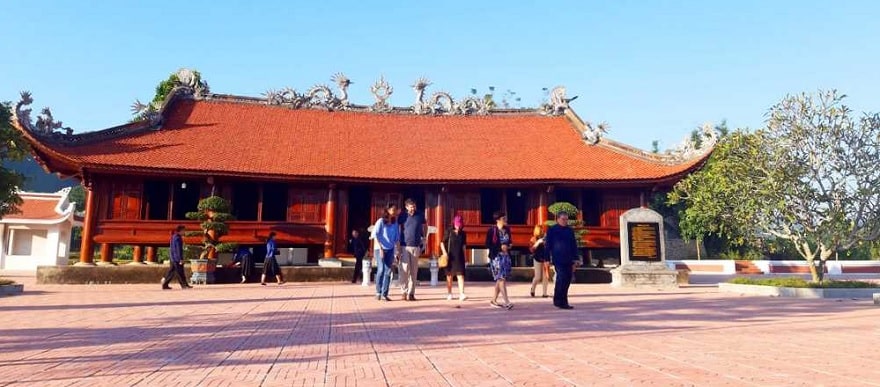
Luc Na Communal House is an ancient communal house located in Ban Cau village, Luc Hon commune, Binh Lieu district, Quang Ninh province. This is the only existing communal house in Binh Lieu district and is a provincial historical and cultural relic recognized by the People’s Committee of Quang Ninh province in 2005. Luc Na Communal House boasts a long history, constructed during the Later Le dynasty on a large scale with unique architecture. The communal house comprises 5 bays, round wooden columns measuring 40 – 50cm in diameter, local brick walls, and yin-yang tiled roofs. Inside the communal house are numerous decorative and worship items of high cultural and artistic value, such as altars, village tutelary deity statues, folk paintings, parallel sentences, and horizontal lacquered boards…
Luc Na Communal House is a place of worship for the village tutelary deity, Mr. Hoang Can, a Tay ethnic general and national hero who achieved immense merit in fighting and defeating northern invaders encroaching upon our country in the 17th century. According to legend, Hoang Can was an intelligent, handsome, and robust son of a Tay family in the northeastern Tan Yen region (present-day Binh Lieu). When invaders swept down from the north, causing widespread mourning and suffering for the local population, Hoang Can refused to endure humiliation under brutal rule and secretly gathered village youths, training in martial arts day and night. Waiting for an opportune moment, Hoang Can raised an army to attack the enemy base. Wielding a bamboo staff in hand, “charging left and right,” he struck terror into the hearts of the invading forces. After securing victory, Hoang Can was respected and worshipped by the people of the region as a village tutelary god.

Annually, Luc Na Communal House begins its festival on the 16th day of the first lunar month and lasts for 3 days. This is one of the representative traditional festivals of Binh Lieu district and Quang Ninh province. The festival serves not only as an occasion for locals and visitors from near and far to gather and commemorate Mr. Hoang Can’s contributions, but also as an opportunity for visitors to explore the culture and customs of the Tay people in Binh Lieu. The festival features numerous attractive artistic, sporting, and recreational activities, such as sacrificial ceremonies, palanquin processions, Then singing, swinging, tug-of-war, crossbow shooting, shuttlecock kicking, chess… Luc Na Communal House is an ideal destination for travelers wishing to discover the culture and history of Binh Lieu district.
Architecture of Luc Na Communal House
Luc Na Communal House features unique architecture deeply imbued with folk character. The communal house comprises 5 bays, round wooden columns with diameters of 40 – 50cm, local brick walls, and yin-yang tiled roofs. The central bay serves as the worship space for village tutelary deity Hoang Can, while the two flanking sides house worship spaces for other deities. Inside the communal house are numerous decorative and worship artifacts of high cultural and artistic value, such as altars, tutelary deity statues, folk paintings, parallel sentences, and signboards…
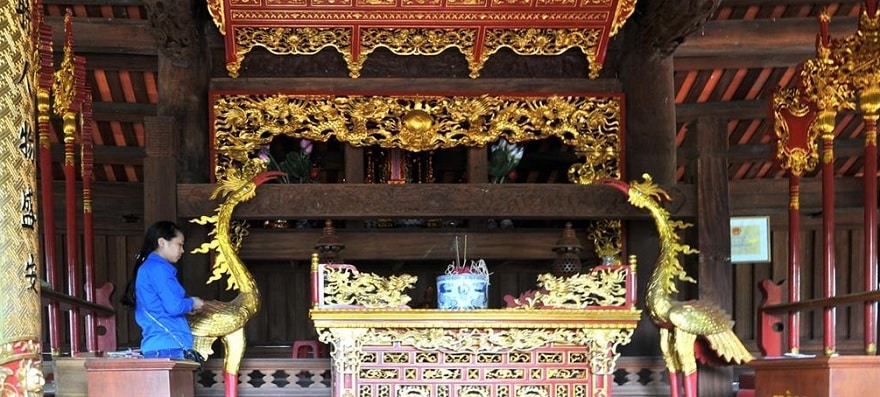
Temple of Hoang Can – the hero credited with driving out foreign invaders
The central bay of the communal house measures 6m in width, 8m in length, and 7m in height. This bay features 4 round wooden columns running along the length of the hall, each column measuring 50cm in diameter. It boasts a two-tiered yin-yang tiled roof, with the lower roof tiled in iron yin-yang tiles and the upper roof tiled in ceramic yin-yang tiles. This bay features a main entrance facing East and a secondary door facing West. Above the main entrance hangs a signboard inscribed with “Dinh Luc Na,” while above the secondary door hangs a signboard inscribed with “Than Hoang Lang” (Village Tutelary Deity). Inside this bay sits an altar and a wooden statue of village tutelary deity Hoang Can, standing 1.5m tall. The altar is adorned with decorative patterns and parallel sentences. Hanging on the wall behind the altar is a folk painting depicting Hoang Can leading troops into battle against invaders.
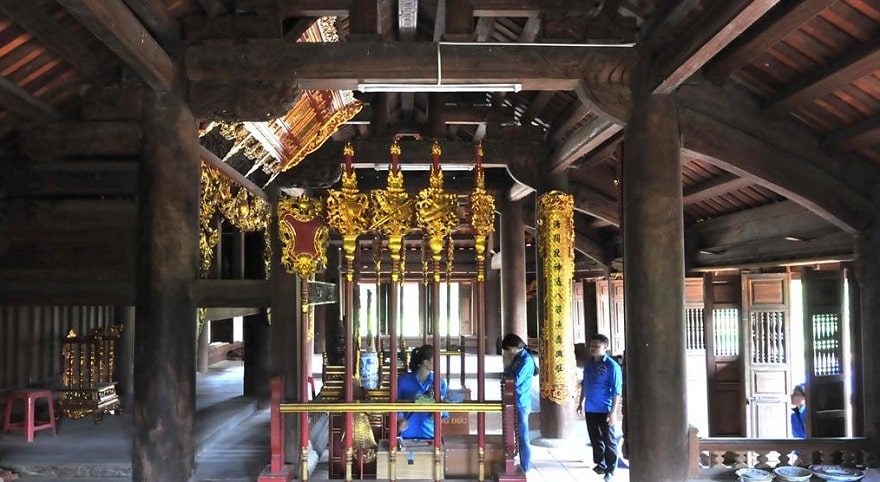
3 wooden columns
The two bays flanking the central bay each measure 4m in width, 8m in length, and 6m in height. Each bay features 3 round wooden columns running along the length of the communal house, with each column measuring 40cm in diameter. Each bay has a single-tiered yin-yang tiled roof covered in iron yin-yang tiles, with doors facing East and West. Inside each bay stand altars and wooden statues of other deities, measuring 1m tall. The altars are decorated with patterns and parallel sentences, and hanging on the wall behind each altar is a folk painting depicting scenes related to the deities.
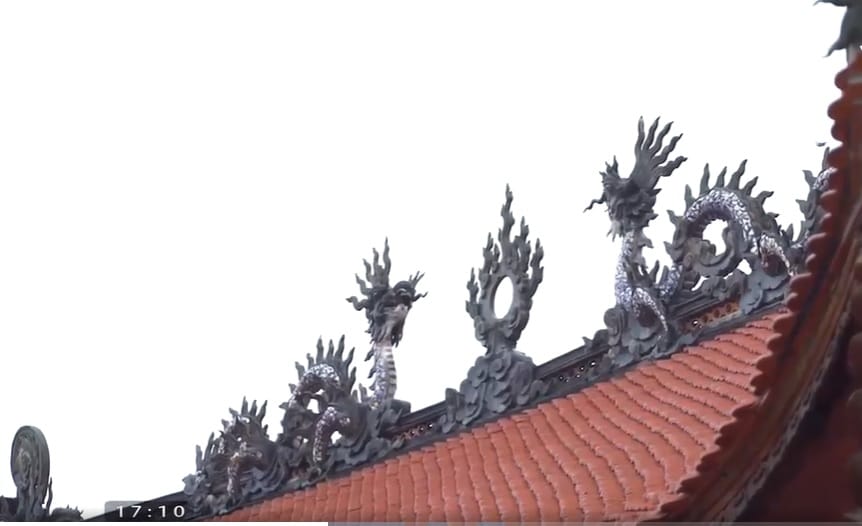
Northern region yin-yang tiled roof with dragon relief
The two outermost bays of the communal house each measure 3m in width, 8m in length, and 5m in height. Each bay has 2 round wooden columns running along the length of the communal house, each measuring 40cm in diameter, and a single-tiered iron yin-yang tiled roof. Neither bay has doors, featuring only square ventilation openings facing East and West. Inside these bays, there are no altars, only auxiliary items such as lamps, candles, incense, fans, and swords…
Luc Na Communal House was constructed in the architectural style of the Tay people, featuring harmony between space and color. Luc Na Communal House is considered one of the most beautiful ancient communal houses in Quang Ninh.
Cultural Traditions and the Luc Na Communal House Festival
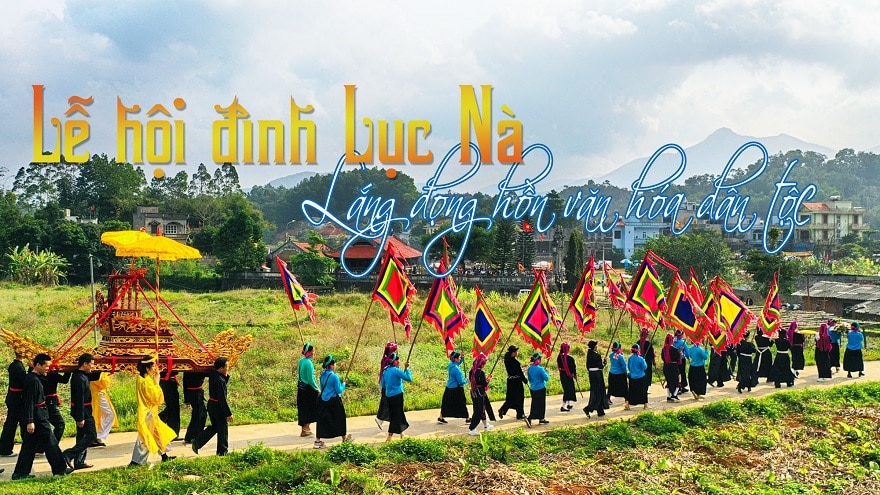
Luc Na Communal House Festival
Tips When Visiting Luc Na Communal House
Luc Na Communal House is a provincial historical and cultural relic housing the shrine of village tutelary deity Hoang Can, a national hero of the Tay people. Visiting Luc Na Communal House, travelers not only admire its architecture and decorations but also join the Luc Na Communal House festival, one of Binh Lieu’s distinctive traditional festivals. However, to ensure a safe, enjoyable, and meaningful trip, visitors should note the following:
- When entering the communal house, visitors must comply with the management board’s regulations, such as not bringing pets, no smoking, no eating or drinking, no making loud noises, and not touching worship artifacts, paintings, or wooden statues…
- When participating in the festival, visitors must follow the organizing committee’s rules, such as registering for festive activities before they start, obeying the rules and instructions of game masters, and avoiding snatching or arguing with other players…
- When engaging in cultural exchanges with local residents, visitors should respect Tay customs and traditions, such as avoiding speaking loudly or joking excessively when entering local homes, not refusing offers of food, drinks, or gifts, and refraining from asking about or discussing sensitive or private matters…
- When sightseeing and taking photos around the communal house, visitors should protect the environment and preserve cultural heritage by not littering, not writing or carving on the walls or wooden columns of the communal house, and not picking flowers or damaging trees…
Hopefully, the notes above will help visitors have an interesting and meaningful trip to Luc Na Communal House. Wishing you wonderful experiences and lasting memories of Luc Na Communal House. Don’t forget, if you wish to go on a Binh Lieu tour, please contact VDS Travel to receive many attractive offers!